Member Features
Find Real Estate Bargain!
Full foreclosure details
Home value, equity and ownership info
Find homes priced below market
Get full access with a FREE Account
Already a member?
$525,000
Listing Price3beds
3baths
3,026sqft
6,897sqft lot
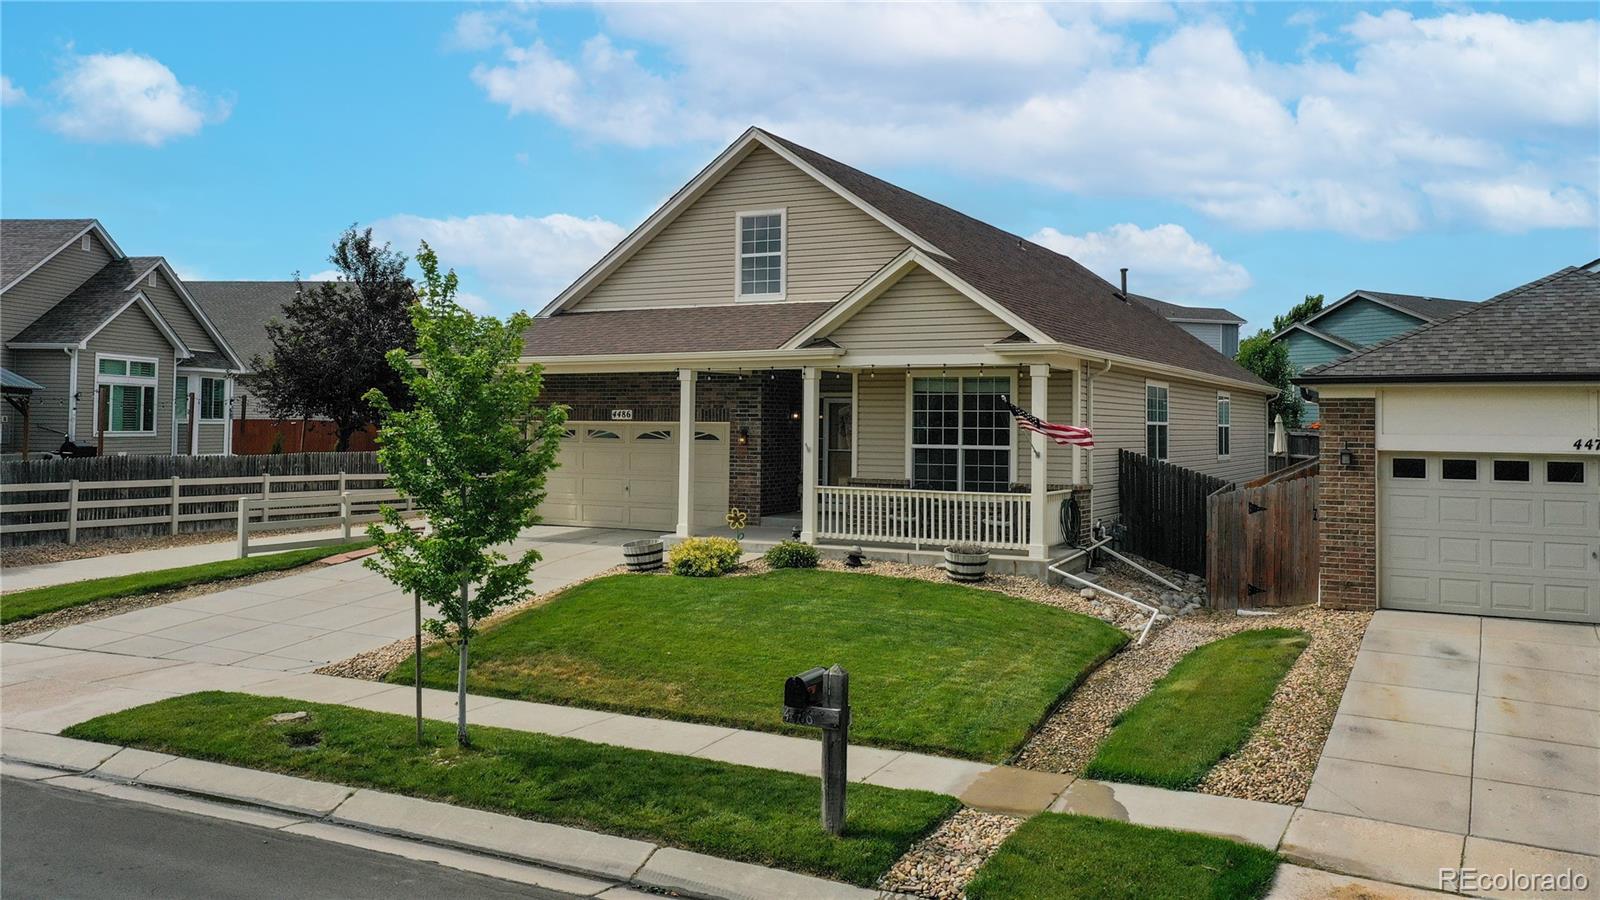
4486 Windmill Dr, Brighton, CO 80601
Member Features
Find Real Estate Bargain!
Full foreclosure details
Home value, equity and ownership info
Find homes priced below market
Get full access with a FREE Account
Already a member?
For Sale
Off Market
Home type
Price / sqft
Year built
Home Details
These sellers are ready to move to their new home. Are you ready to move in and make this home yours? Modern living in Brighton East Farms. Step inside to the spacious, light-filled living room that sets the tone for this inviting ranch-style home. The open floor plan seamlessly connects the living spaces, making it perfect for both daily living and entertaining guests. This charming home features a large primary bedroom with a 5 piece bath and walk-in closet. The two additional bedroom are also filled with light and share a full bath. Laundry room on the main floor is great convenience. The large family room, bathed in natural light, serves as the heart of the home, where you can gather for entertaining or enjoy a quiet evening by the fire. Step outside into your own private oasis. The backyard is zero-scaped for low-maintenance. Here, youll find a large deck, ideal for hosting summer barbecues or simply soaking up the sun. And after a long day, what could be better than unwinding in your very own hot tub? The partially finished basement, with completed 3/4 bathroom provides extra space for a home gym, storage, or a recreational area, giving you the flexibility to customize it to your needs. Discover your next place to call home and make memories. Roof, Water heater, Blind, & New Paint 2019 - Back Yard Completed 2022 - Dishwasher & Refrigerator 2022 - Deck & New Sump Pump 2023
Interior Details
3026
3
3
Has Heating:
Yes
Heating Type:
Forced Air With Air Conditioning
Has Cooling:
Yes
Cooling Type:
Central
Has Fuel:
No
Fuel Type:
N/A
Has Basement:
No
Basement Type:
Partial
Has Flooring:
No
Flooring Type:
N/A
Has Fireplace:
Yes
Fireplace Type:
N/A
Property Details
6897
No
No
Type:
Garage, Attached
Location:
N/A
Status:
N/A
Number of Spaces:
2
No
No
No
No
Yes
No
No
Construction Details
Ranch
Aluminum/vinyl
N/A
Gable
Composition Shingle
Tax History
Year
Amount
Land
Improvement
Percent Change
Assessment
2019
$4,842
$6,580
$21,380
--%
$27,960
2019
$4,842
$6,580
$21,380
--%
$27,960
2018
$4,499
$6,840
$17,290
--%
$24,130
2017
$4,502
$6,840
$17,290
--%
$24,130
2016
$3,959
$3,660
$17,500
--%
$21,160
2013
$3,263
$2,870
$14,950
--%
$17,820
2013
$3,263
$2,870
$14,950
--%
$17,820
2012
$3,306
$2,950
$15,100
--%
$18,050

Average Home Price in 80601
Nearby Properties
Zip Code
Price
Bed
Bath
Sqft
Lot
Sold Date
$650,029
$650,029
5 Beds
3.5 Baths
2,736 Sqft
10,998 Lot (sqft)
Sold 09/29/2026
$625,269
$625,269
4 Beds
3.5 Baths
2,768 Sqft
8,666 Lot (sqft)
Sold 08/28/2026
$531,926
$531,926
3 Beds
2 Baths
2,818 Sqft
6,069 Lot (sqft)
Sold 07/31/2026
$755,285
$755,285
5 Beds
4 Baths
3,216 Sqft
9,996 Lot (sqft)
Sold 06/15/2026
$602,594
$602,594
4 Beds
3.5 Baths
2,768 Sqft
8,223 Lot (sqft)
Sold 05/25/2026
$689,305
$689,305
5 Beds
4 Baths
3,092 Sqft
7,200 Lot (sqft)
Sold 10/13/2026
$704,400
$704,400
5 Beds
4 Baths
3,092 Sqft
6,600 Lot (sqft)
Sold 10/13/2026
$669,350
$669,350
5 Beds
5 Baths
3,216 Sqft
6,600 Lot (sqft)
Sold 10/13/2026
$709,350
$709,350
5 Beds
4 Baths
3,092 Sqft
6,600 Lot (sqft)
Sold 10/13/2026