Member Features
Find Real Estate Bargain!
Full foreclosure details
Home value, equity and ownership info
Find homes priced below market
Get full access with a FREE Account
Already a member?
$309,000
Listing Price4beds
3baths
2,344sqft
14,810sqft lot
5032 Wind Pt, Stone Mountain, GA 30088
Member Features
Find Real Estate Bargain!
Full foreclosure details
Home value, equity and ownership info
Find homes priced below market
Get full access with a FREE Account
Already a member?
For Sale
Off Market
Home type
Price / sqft
Year built
Home Details
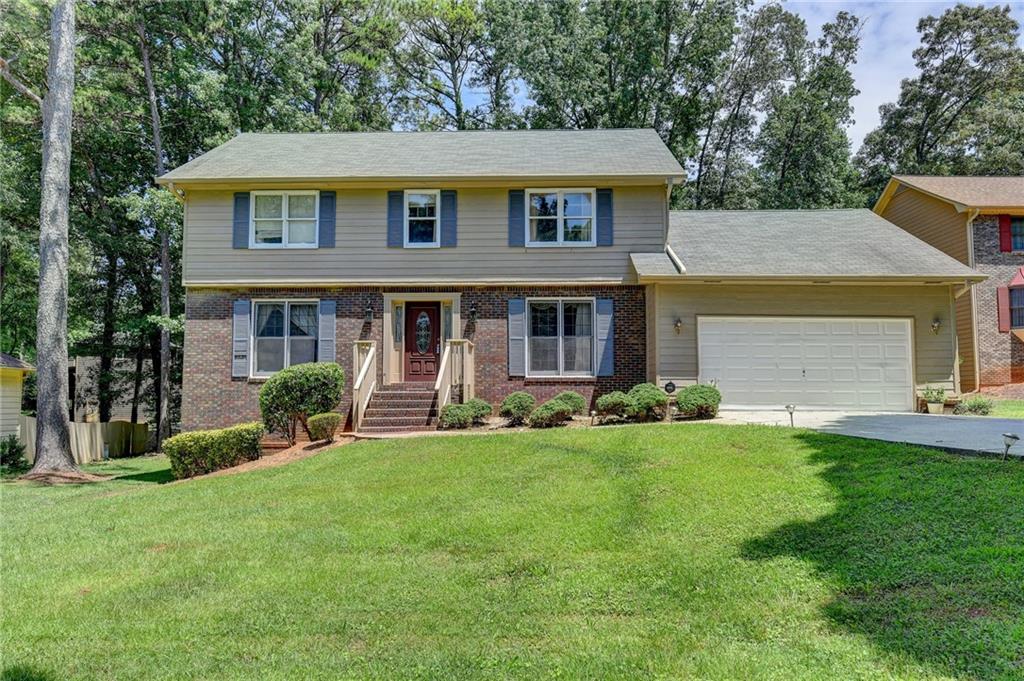
PRICED TO SELL! Charming well-maintained traditional home located in the Hidden Hills Community, nestled in a quiet cul-de-sac. This home features a large front and back yard along with a deck thats ideal for entertaining guests and families. Upon entrance, the foyer leads to separate formal living and dining rooms. The eat-in kitchen displays stainless steel appliances and leads to the cozy fireplace located in the family room. Spacious bedrooms on the upper level provide plenty of living space. The partially finished full basement provides an opportunity to expand with additional space. New carpet was installed about 1 year ago. Brand new tiled floors installed recently in kitchen and bathrooms. Freshly painted exterior and deck. Two brand new AC units with a 10 year warranty. A buyer can make this home everything they envision by adding their own touch of interior paint. Dont miss out on this one!
Interior Details
2344
4
3
Has Heating:
Yes
Heating Type:
Central
Has Cooling:
Yes
Cooling Type:
Central
Has Fuel:
No
Fuel Type:
N/A
Has Basement:
No
Basement Type:
Basement (unspecified)
Has Flooring:
No
Flooring Type:
N/A
Has Fireplace:
Yes
Fireplace Type:
N/A
Property Details
14810
No
No
Type:
N/A
Location:
N/A
Status:
N/A
Number of Spaces:
N/A
No
No
No
No
Yes
No
No
Construction Details
Traditional/old
Wood
N/A
Gable/hip
N/A
Tax History
Year
Amount
Land
Improvement
Percent Change
Assessment
2020
$902
$8,000
$52,320
--%
$60,320
2019
$878
$8,000
$52,000
--%
$60,000
2017
$827
$8,000
$42,640
--%
$50,640
2017
$827
$8,000
$43,080
--%
$51,080
2016
$741
$8,000
$38,880
--%
$46,880
2014
$586
$4,320
$30,880
--%
$35,200
2013
$453
$4,320
$18,760
--%
$23,080
2012
$445
$4,280
$16,560
--%
$20,840

Average Home Price in 30088
Nearby Properties
Zip Code
Price
Bed
Bath
Sqft
Lot
Sold Date
$279,900
4 Beds
2.5 Baths
2,214 Sqft
13,068 Lot (sqft)
Sold 09/30/2026
$250,000
3 Beds
2.5 Baths
2,362 Sqft
10,454 Lot (sqft)
Sold 10/06/2026
$279,900
4 Beds
3 Baths
2,100 Sqft
11,761 Lot (sqft)
Sold 10/05/2026
$382,000
6 Beds
4 Baths
2,509 Sqft
11,326 Lot (sqft)
Sold 09/29/2026
$259,900
4 Beds
2 Baths
2,346 Sqft
11,326 Lot (sqft)
Sold 10/05/2026
$354,698
4 Beds
2.5 Baths
2,109 Sqft
20,473 Lot (sqft)
Sold 09/29/2026
$280,000
3 Beds
2 Baths
2,226 Sqft
11,761 Lot (sqft)
Sold 10/05/2026
$450,000
4 Beds
3.5 Baths
2,198 Sqft
23,522 Lot (sqft)
Sold 09/29/2026
$205,157
3 Beds
2.5 Baths
2,120 Sqft
10,890 Lot (sqft)
Sold 10/06/2026