
Member Features
Find Real Estate Bargain!
Full foreclosure details
Home value, equity and ownership info
Find homes priced below market
Get full access with a FREE Account
Already a member?
$435,000
Listing Price5beds
4baths
1,922sqft
36,155sqft lot
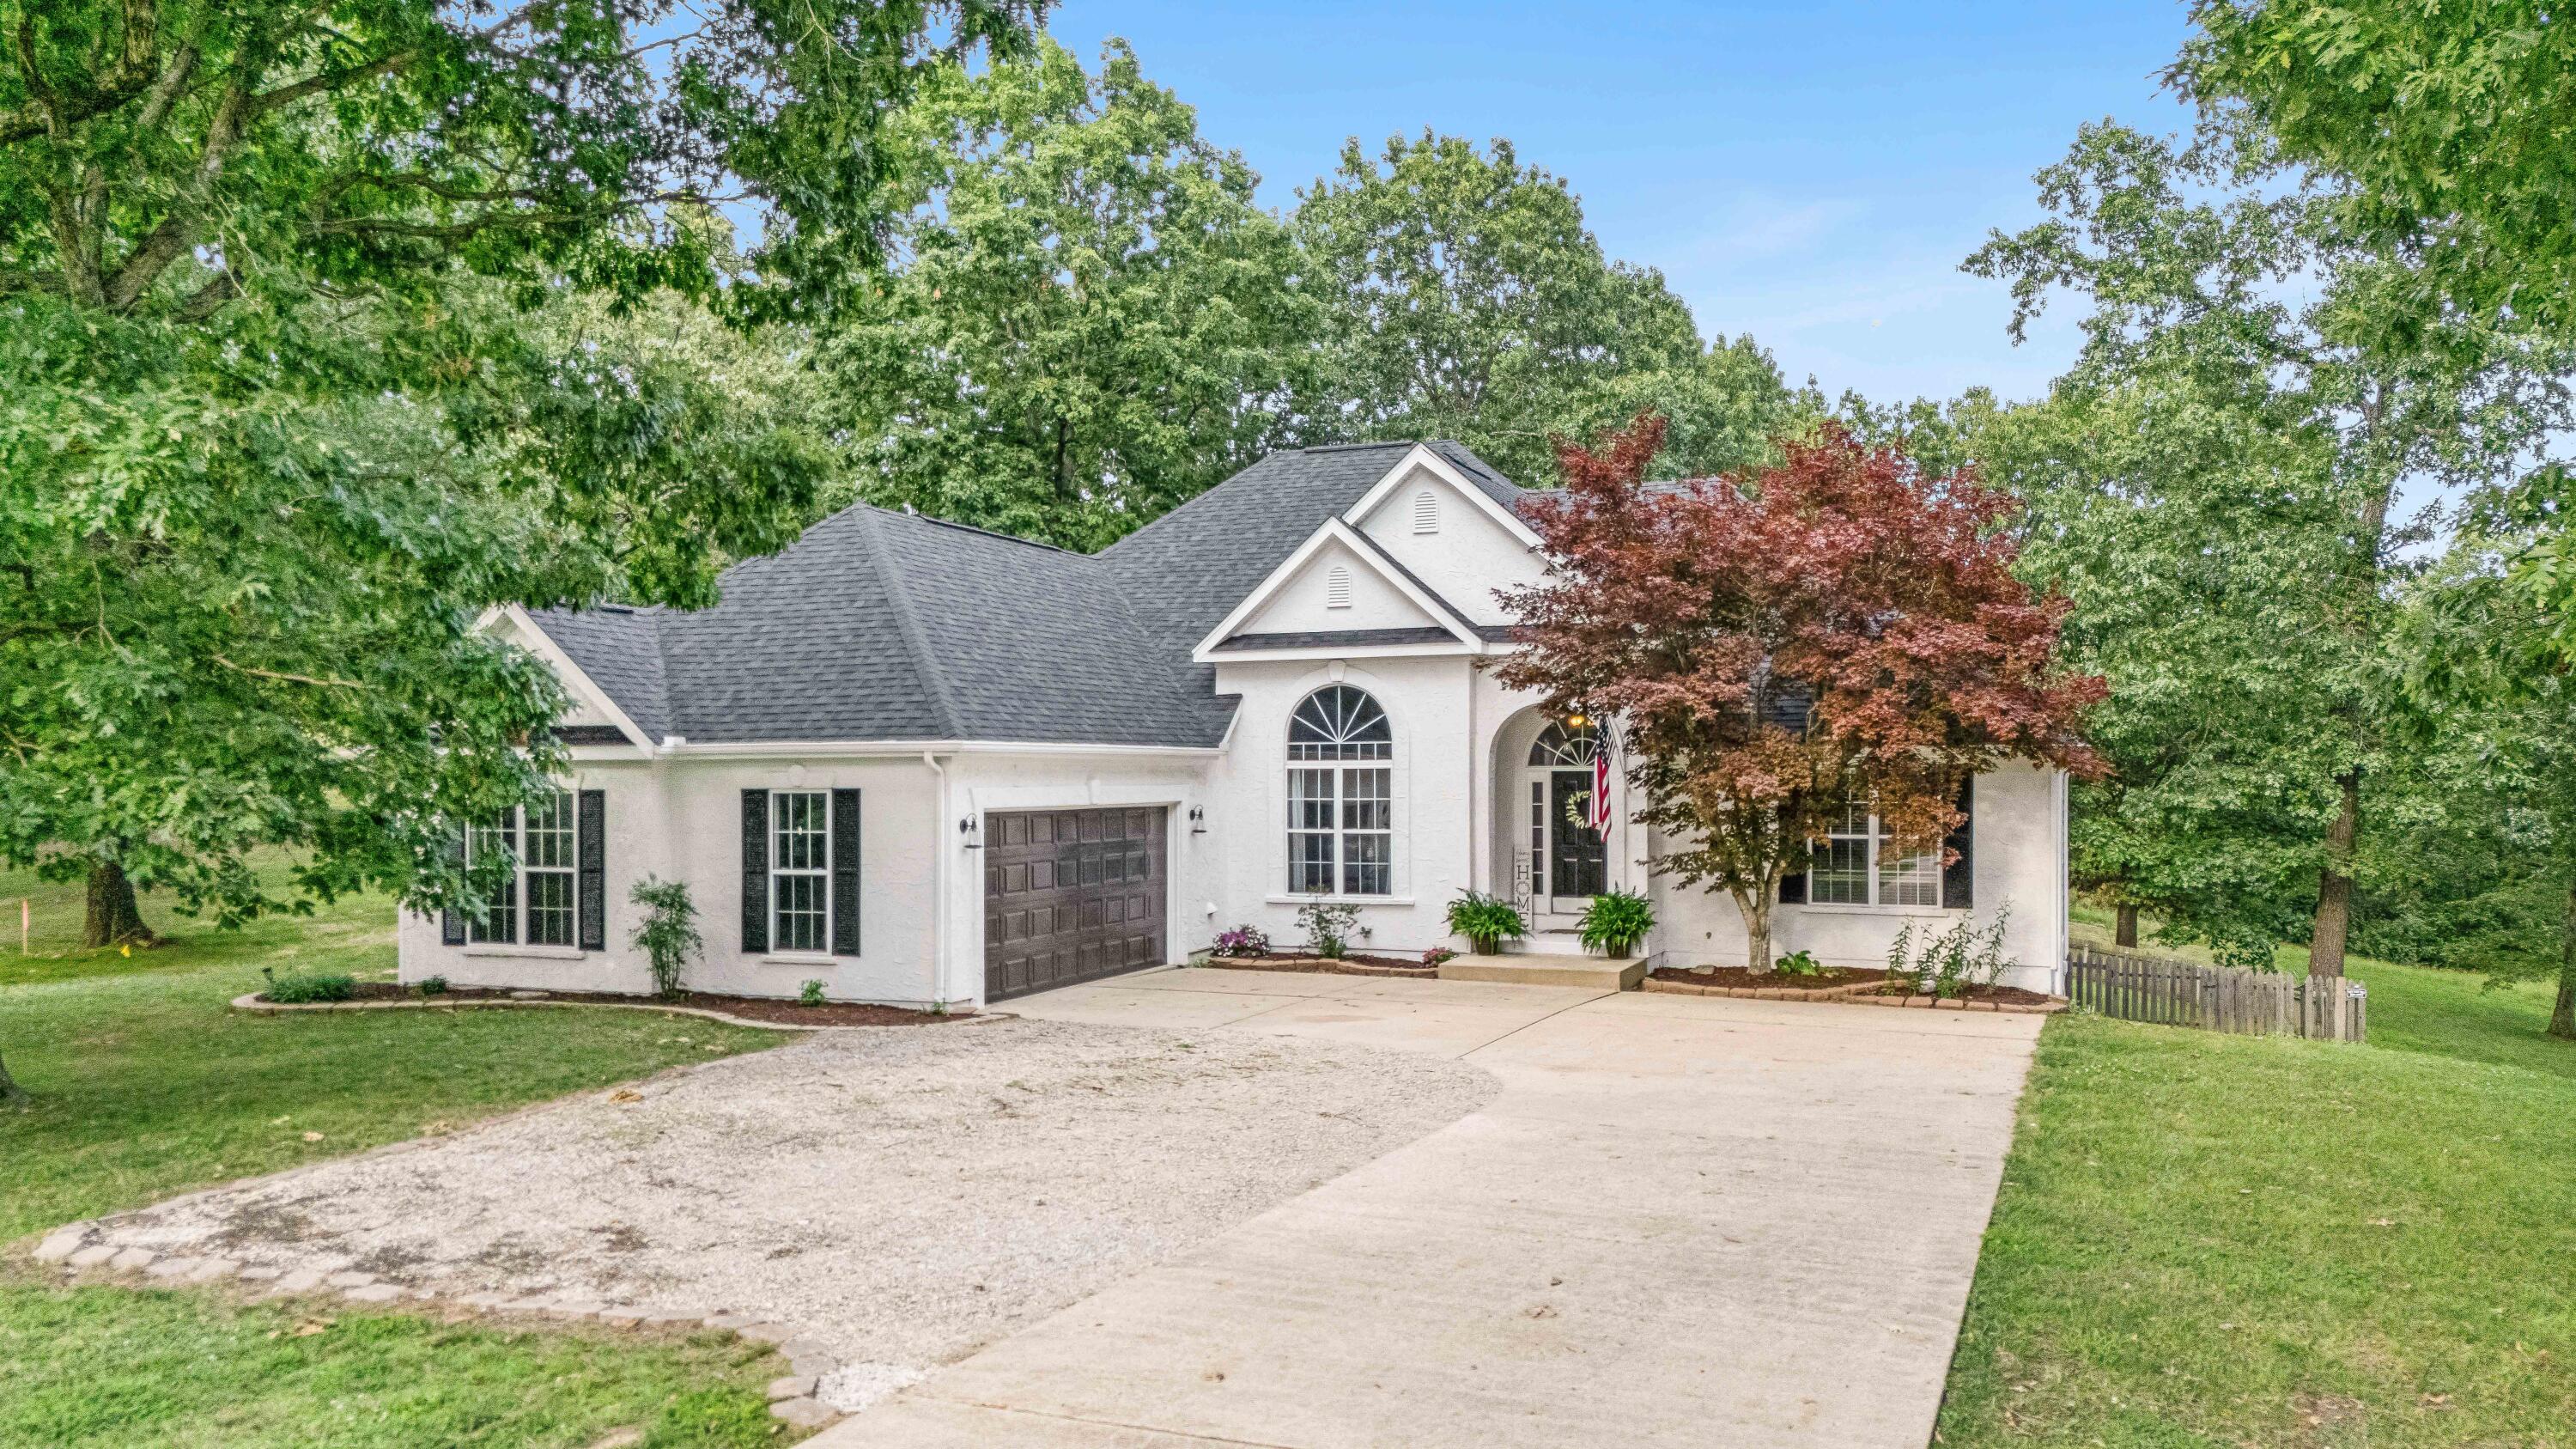
406 Winchester Dr, West Plains, MO 65775
Member Features
Find Real Estate Bargain!
Full foreclosure details
Home value, equity and ownership info
Find homes priced below market
Get full access with a FREE Account
Already a member?
For Sale
Off Market
Home type
Price / sqft
Year built
Home Details
This 5 bedroom, 3.5 bath home in Quail Run Estates is in the perfect location! Not only is it close to town and Fairview school, but it is on the lowest traffic street in the neighborhood. This home has a fantastic layout, with an open-concept design. The large kitchen features custom cabinets, granite countertops, a farm-style sink and even a breakfast nook. The living room has beautiful vaulted ceilings and a natural gas operated fireplace. The dining room has a big window that lets in tons of natural light and has enough space to accommodate larger dining sets. The two bedrooms opposite the master on the main level are joined by a jack-and-jill style bathroom. The master bedroom is very spacious and has a sliding door that connects to the back deck. The master bathroom features a double sink, walk-in shower, and a very large bathtub. It connects to the walk-in master closet, which has built-in shelving to keep you organized. Downstairs there are two additional bedrooms on either side of a full bathroom. There is a also a large, open area with the perfect layout to host gatherings and also a nook which would make a great spot for a home gym or library. Past the living area there is a John Deere room perfect to hold your mower and other outdoor equipment, as well as plenty of additional storage. As for outside, the home sits on a large lot, has a fenced-in yard, and features a nice back deck with room for grilling and entertaining. Set up a showing today before it's gon
Interior Details
1922
5
4
Has Heating:
No
Heating Type:
N/A
Has Cooling:
No
Cooling Type:
N/A
Has Fuel:
No
Fuel Type:
N/A
Has Basement:
No
Basement Type:
N/A
Has Flooring:
No
Flooring Type:
N/A
Has Fireplace:
Yes
Fireplace Type:
N/A
Property Details
36155
No
No
Type:
N/A
Location:
N/A
Status:
N/A
Number of Spaces:
N/A
N/A
N/A
N/A
N/A
N/A
N/A
N/A
Construction Details
N/A
N/A
N/A
N/A
N/A
Tax History
Year
Amount
Land
Improvement
Percent Change
Assessment
-1
$-1
$0
$0
--%
$42,340
-1
$-1
$0
$0
--%
$42,030
-1
$-1
$0
$0
--%
$42,030
-1
$-1
$0
$0
--%
$42,030
-1
$-1
$0
$0
--%
$40,630

Average Home Price in 65775




