Member Features
Find Real Estate Bargain!
Full foreclosure details
Home value, equity and ownership info
Find homes priced below market
Get full access with a FREE Account
Already a member?
$269,900
Listing Price3beds
2baths
2,082sqft
8,625sqft lot
400 Winchester Dr, Tyler, TX 75701
Member Features
Find Real Estate Bargain!
Full foreclosure details
Home value, equity and ownership info
Find homes priced below market
Get full access with a FREE Account
Already a member?
For Sale
Off Market
Home type
Price / sqft
Year built
Home Details
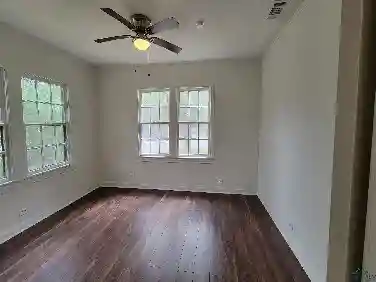
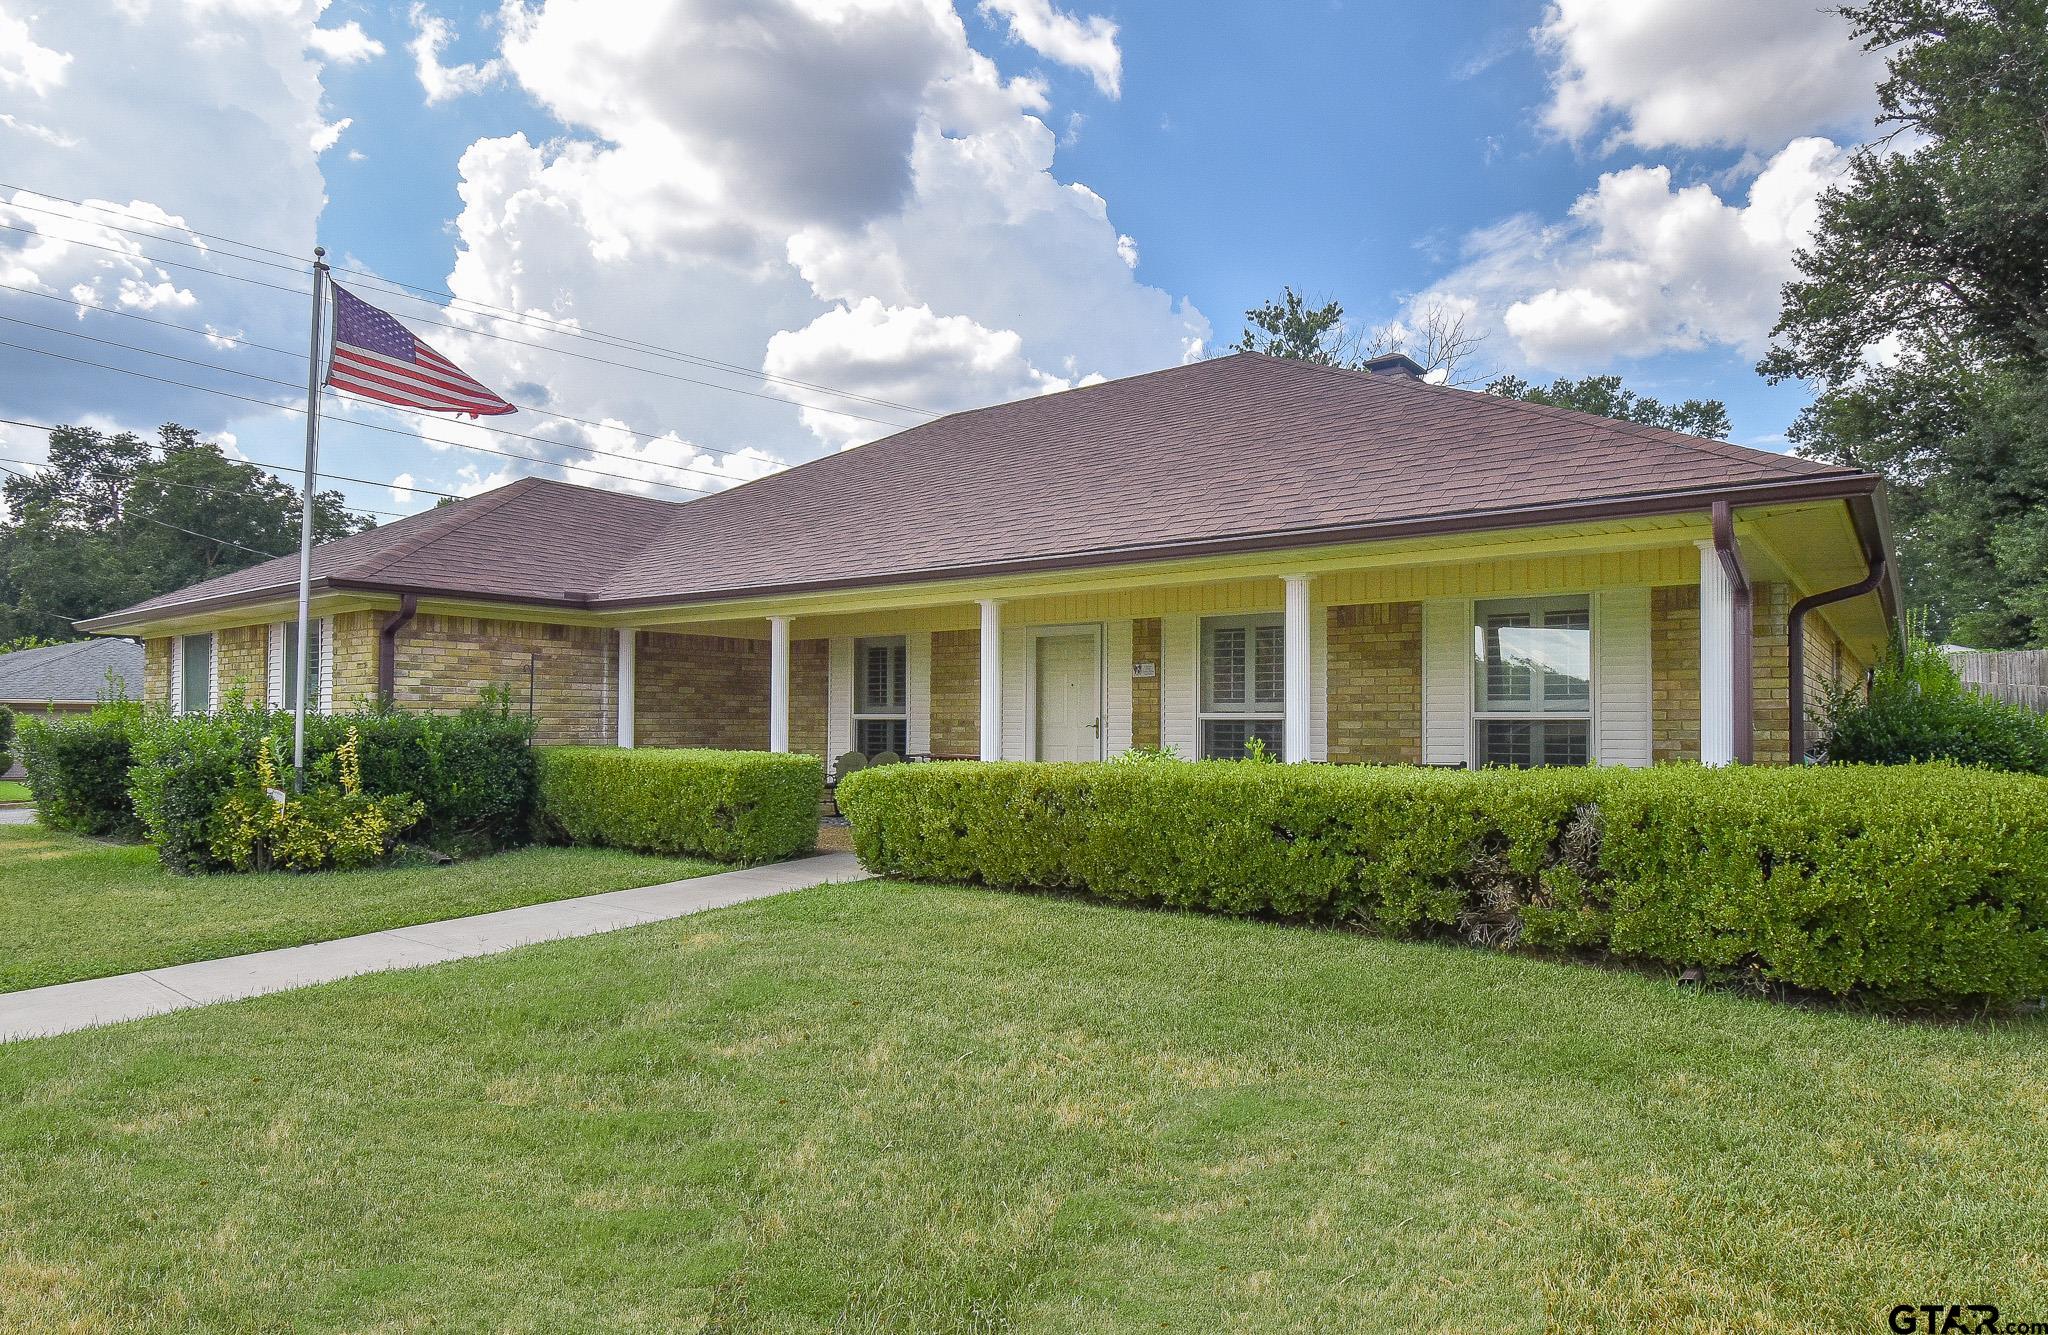
Welcome to this charming 3-bedroom, 2-bathroom home, perfectly nestled on a corner lot, offering 2, 082 square feet of cozy living space. As you step inside, you're greeted by a versatile room to your right, ideal for use as a home office, study, or extra living space. To your left, you'll find a formal dining room, perfect for hosting family gatherings and special occasions. The spacious living room is the heart of the home, featuring high, vaulted ceilings that create an airy, open atmosphere. A stunning tall brick wood-burning fireplace, complete with a mantle, adds warmth and character to the space. The kitchen is both functional and inviting, equipped with an in-wall electric oven, a separate electric cooktop, a dishwasher, and a pantry for all your storage needs. Adjacent to the kitchen is a casual eating area surrounded by windows, offering a delightful spot to enjoy your morning coffee or casual meals. The master bedroom is a peaceful retreat, generously sized with a private bathroom that includes a walk-in shower and a separate vanity space. The two additional bedrooms are also well-sized, providing ample space for family members or guests. The second bathroom features a convenient shower/tub combo. Step outside to the beautifully designed backyard, where you'll find a nicely sized patio with both covered and uncovered areas. The covered section boasts two ceiling fans, perfect for keeping cool on warm days. Beyond the patio, the grassy area of the bac
Interior Details
2082
3
2
Has Heating:
Yes
Heating Type:
Central
Has Cooling:
Yes
Cooling Type:
Central
Has Fuel:
Yes
Fuel Type:
Electric
Has Basement:
No
Basement Type:
N/A
Has Flooring:
No
Flooring Type:
Carpet
Has Fireplace:
Yes
Fireplace Type:
N/A
Property Details
8625
No
No
Type:
N/A
Location:
N/A
Status:
N/A
Number of Spaces:
N/A
N/A
N/A
N/A
N/A
N/A
N/A
N/A
Construction Details
N/A
Brick Veneer
N/A
N/A
Composition Shingle
Tax History
Year
Amount
Land
Improvement
Percent Change
Assessment
2020
$4,019
$22,990
$168,618
--%
$191,608
2019
$3,953
$22,990
$161,761
--%
$184,751
2018
$3,867
$22,990
$153,869
--%
$176,859
2017
$3,749
$0
$0
--%
$172,384
2016
$3,345
$15,225
$141,488
--%
$156,713
2013
$3,125
$15,225
$135,755
--%
$150,980
2013
$3,125
$15,225
$132,296
--%
$147,521
2012
$3,045
$15,225
$130,488
--%
$145,713

Average Home Price in 75701