Member Features
Find Real Estate Bargain!
Full foreclosure details
Home value, equity and ownership info
Find homes priced below market
Get full access with a FREE Account
Already a member?
$749,000
Listing Price5beds
3baths
2,465sqft
12,632sqft lot
1244 Winchester Dr, Charleston, SC 29407
Member Features
Find Real Estate Bargain!
Full foreclosure details
Home value, equity and ownership info
Find homes priced below market
Get full access with a FREE Account
Already a member?
For Sale
Off Market
Home type
Price / sqft
Year built
Home Details
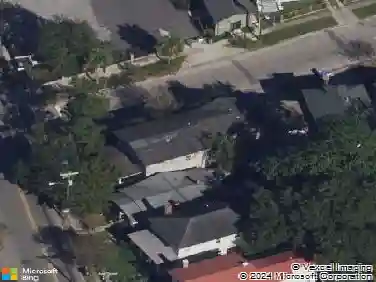
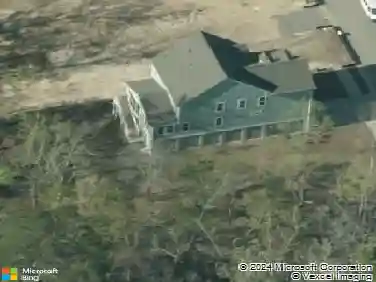
1244 Winchester Drive is a stately brick home in the sought-after Sandhurst neighborhood. This home dates to the 1960s, an era in which homes were built with strength and integrity. This is reflected in the traditional style of the house: floors that are primarily hardwood, formal living and dining rooms and a sound brick exterior. The current owner is only the fourth owner of this house, and it has been well-maintained over the years.As you enter the home through the wide foyer, you are greeted by a formal living room on the left which flows into the elegant dining room. The bright inviting eat-in kitchen is adjacent to the dining room, easily accessed through a swinging door. The kitchen feeds into the sunken den. Both the kitchen and den overlook the large backyard replete withmature landscaping. Just beyond the den is a cozy study which could easily become a 5 th bedroom. A back hallway leads to the laundry room and recently added bath. On the second level there are four ample bedrooms, all which feature hardwood floors. There are two full baths on the second floor, one of which is ensuite. The home also boasts plenty of storage in the attic as well as the attached two-car garage. 1244 Winchester is the perfect palette for buyer seeking to put their own stamp on a classic design. The location of the home in the well-established neighborhood of Sandhurst is unparalleled. The street is quiet but close to I-26 which provides easy access to Downtown, Mount Pleasant, the beach
Interior Details
2465
5
3
Has Heating:
Yes
Heating Type:
Forced Air With Air Conditioning
Has Cooling:
Yes
Cooling Type:
Central
Has Fuel:
Yes
Fuel Type:
Gas
Has Basement:
No
Basement Type:
N/A
Has Flooring:
No
Flooring Type:
N/A
Has Fireplace:
Yes
Fireplace Type:
N/A
Property Details
12632
No
No
Type:
Garage, Attached
Location:
N/A
Status:
N/A
Number of Spaces:
2
N/A
N/A
N/A
N/A
N/A
N/A
N/A
Construction Details
Tri-level
Brick Veneer
N/A
Hip
Asphalt
Tax History
Year
Amount
Land
Improvement
Percent Change
Assessment
2018
$4,985
$0
$0
--%
$18,410
2017
$4,872
$0
$0
--%
$18,410
2016
$4,714
$0
$0
--%
$18,410
2015
$4,500
$0
$0
--%
$18,410

Average Home Price in 29407
Nearby Properties
Zip Code
Price
Bed
Bath
Sqft
Lot
Sold Date
$1,008,420
$1,008,420
4 Beds
3 Baths
2,518 Sqft
15,682 Lot (sqft)
Sold 08/26/2026
$655,000
3 Beds
2 Baths
2,213 Sqft
16,988 Lot (sqft)
Sold 08/21/2026
$801,495
4 Beds
2.5 Baths
2,545 Sqft
12,632 Lot (sqft)
Sold 08/19/2026
$831,015
4 Beds
2 Baths
2,158 Sqft
27,007 Lot (sqft)
Sold 05/19/2026
$1,214,270
$1,214,270
3 Beds
2 Baths
2,598 Sqft
16,988 Lot (sqft)
Sold 05/11/2026
$925,678
3 Beds
2.5 Baths
2,820 Sqft
13,068 Lot (sqft)
Sold 10/18/2026
$625,000
4 Beds
3 Baths
2,293 Sqft
12,197 Lot (sqft)
Sold 10/13/2026
$850,000
$850,000
4 Beds
3 Baths
2,104 Sqft
12,197 Lot (sqft)
Sold 09/29/2026
$852,365
$852,365
3 Beds
2.5 Baths
2,458 Sqft
13,504 Lot (sqft)
Sold 10/13/2026