Member Features
Find Real Estate Bargain!
Full foreclosure details
Home value, equity and ownership info
Find homes priced below market
Get full access with a FREE Account
Already a member?
$2,300,000
Listing Price4beds
4baths
4,083sqft
11,240sqft lot
1909 Wimberly Ln, Austin, TX 78735
Member Features
Find Real Estate Bargain!
Full foreclosure details
Home value, equity and ownership info
Find homes priced below market
Get full access with a FREE Account
Already a member?
For Sale
Off Market
Home type
Price / sqft
Year built
Home Details
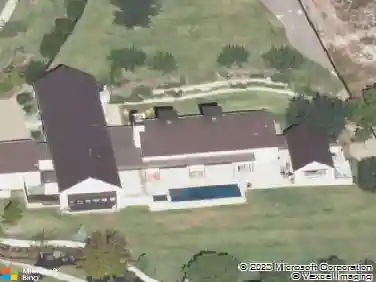
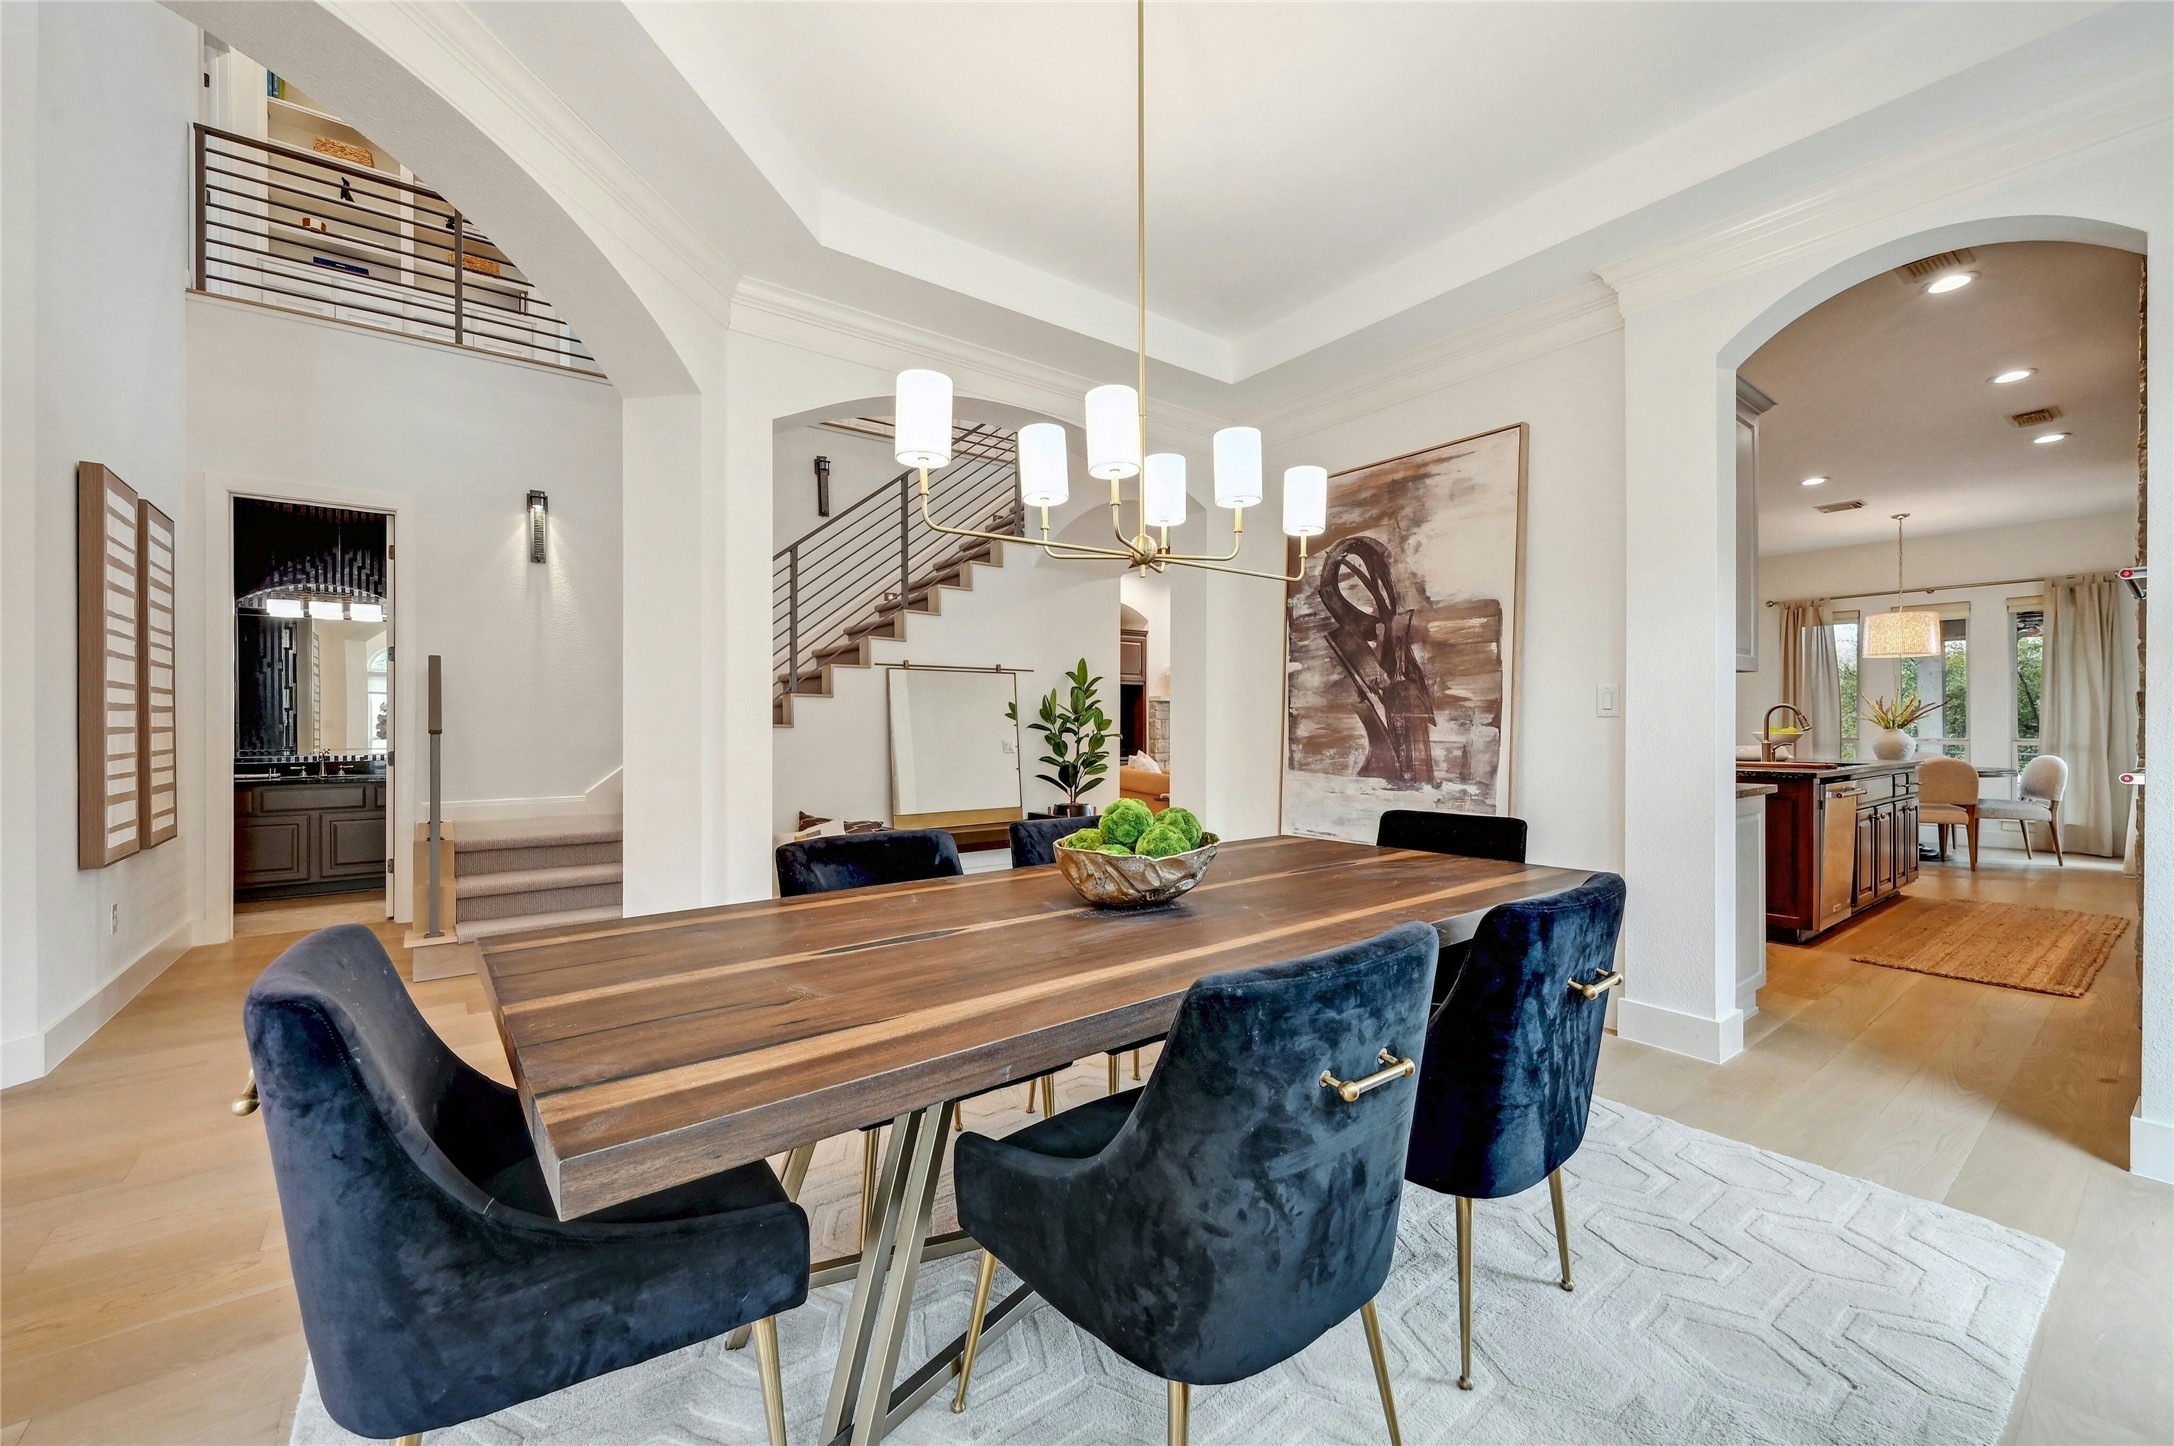
Welcome to this stunning 4-bed, 3.5-bath home, offering over 4, 000 square feet of luxurious living space in the prestigious gated community of Barton Creek. With an open floor plan, modern amenities, and top-notch features, this home is designed for both elegance and comfort. Key Features: - Spacious and Open Floor Plan - Gourmet Kitchen: Equipped with brand new stainless steel appliances and custom cabinetry. A large island with seating and ample storage make this kitchen both functional and stylish. - Luxurious Primary Suite: Beautiful serene retreat with a sitting area looking out to incredible views. The en-suite bath includes two spacious walk-in closets, dual vanities, a soaking tub, and a separate glass-enclosed shower. - Additional Bedrooms and Baths: Three additional bedrooms provide ample space and comfort. Two bedrooms share a well-appointed Jack-and-Jill bathroom, while the third has its own full bath. - Media Room and Office: Enjoy movie nights or gaming sessions in the dedicated media room. Main floor also has a perfect office space for those working from home. - 3 Car Garage: Garage space galore! 2 car attached garage with ample storage space + a 1 car attached garage for a 3rd car or could be a workshop or gym! - Outdoor Oasis: The backyard is an entertainers dream with a pool/hot tub, covered patio area and outdoor grill, perfect for relaxing and enjoying the outdoors. - Exclusive Amenities: Social membership to the prestigious Barton Creek Country Club conv
Interior Details
4083
4
4
Has Heating:
Yes
Heating Type:
Central
Has Cooling:
Yes
Cooling Type:
Central
Has Fuel:
No
Fuel Type:
N/A
Has Basement:
No
Basement Type:
N/A
Has Flooring:
No
Flooring Type:
N/A
Has Fireplace:
Yes
Fireplace Type:
N/A
Property Details
11240
No
No
Type:
Garage, Attached
Location:
N/A
Status:
N/A
Number of Spaces:
3
No
No
No
No
Yes
No
No
Construction Details
N/A
N/A
N/A
Hip
Composition Shingle
Tax History
Year
Amount
Land
Improvement
Percent Change
Assessment
2019
$22,915
$235,000
$782,884
--%
$1,017,884
2020
$22,915
$235,000
$782,884
--%
$1,017,884
2018
$23,027
$235,000
$753,742
--%
$988,742
2017
$20,311
$235,000
$629,059
--%
$864,059
2017
$20,476
$235,000
$569,549
--%
$804,549
2013
$14,344
$199,750
$494,682
--%
$694,432
2013
$14,344
$0
$0
--%
$561,000
2012
$13,508
$199,750
$418,685
--%
$618,435

Average Home Price in 78735
Nearby Properties
Zip Code
Price
Bed
Bath
Sqft
Lot
Sold Date
$1,916,025
$1,916,025
-- Beds
3.5 Baths
3,955 Sqft
17,441 Lot (sqft)
Sold 09/29/2026
$2,182,295
$2,182,295
-- Beds
4.5 Baths
3,878 Sqft
11,141 Lot (sqft)
Sold 10/06/2026