Member Features
Find Real Estate Bargain!
Full foreclosure details
Home value, equity and ownership info
Find homes priced below market
Get full access with a FREE Account
Already a member?
$591,629
Listing Price3beds
2baths
1,798sqft
10,019sqft lot
506 Wilson Ave, Glen Ellyn, IL 60137
Member Features
Find Real Estate Bargain!
Full foreclosure details
Home value, equity and ownership info
Find homes priced below market
Get full access with a FREE Account
Already a member?
For Sale
Home type
Price / sqft
Year built
Home Details
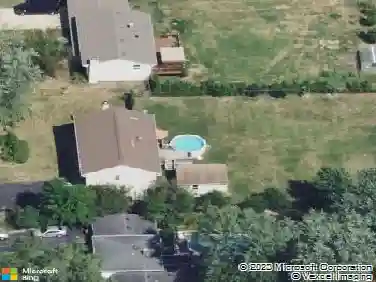
Some homes just feel different the moment you arrive. Pull up to this Glen Ellyn ranch and you're immediately greeted by a screened-in front porch overlooking Co-op Park, the kind of setting that makes every morning feel like a getaway. Whether you're sipping coffee at sunrise or watching the seasons change from your own front porch, this location delivers a vacation-like atmosphere year-round. Inside, the layout is as functional as it is comfortable. Hardwood floors and a fireplace anchor the main living space, and a refreshed kitchen and enhanced baths make the home feel move-in ready without sacrificing character. Convenient, main floor laundry keeps daily life simple, and the primary bedroom is a genuine standout: spacious, with a full en-suite bath that's hard to find in a ranch in this price range of this style. Guest bedrooms are generously sized and feel like destinations in their own right, not an afterthought. A styled and semi-finished basement gives you a clean slate for whatever you need most, whether that's a dedicated workout room, recreation space, or simply room to store everything without crowding your living areas. The potential here is wide open. The yard delivers! A large concrete patio sets the stage for entertaining, the included hot tub keeps the relaxation going after the sun goes down, and a fire pit area is perfect for cool evenings. A new storage shed keeps the garage clear and everything organized and out of sight, while the 2-car attached garage
Interior Details
1798
3
2
Has Heating:
Yes
Heating Type:
Central
Has Cooling:
Yes
Cooling Type:
Central
Has Fuel:
No
Fuel Type:
N/A
Has Basement:
No
Basement Type:
Basement (unspecified)
Has Flooring:
No
Flooring Type:
N/A
Has Fireplace:
Yes
Fireplace Type:
N/A
Property Details
10019
No
No
Type:
Garage, Attached
Location:
N/A
Status:
N/A
Number of Spaces:
1
No
No
No
No
Yes
No
No
Construction Details
Ranch
N/A
N/A
N/A
Asphalt
Tax History
Year
Amount
Land
Improvement
Percent Change
Assessment
2019
$7,809
$28,800
$83,430
--%
$112,230
2018
$7,966
$28,810
$84,570
--%
$113,380
2017
$7,361
$27,750
$81,450
--%
$109,200
2016
$7,303
$26,640
$78,200
--%
$104,840
2015
$7,253
$25,410
$74,600
--%
$100,010
2013
$6,912
$22,030
$75,130
--%
$97,160
2012
$6,800
$22,970
$78,340
--%
$101,310
2011
$6,594
$24,534
$83,669
--%
$108,203

Average Home Price in 60137
Nearby Properties
Zip Code
Price
Bed
Bath
Sqft
Lot
Sold Date
$438,838
3 Beds
1.5 Baths
1,776 Sqft
10,019 Lot (sqft)
Sold 10/03/2026
$594,395
$594,395
4 Beds
2.5 Baths
1,947 Sqft
8,712 Lot (sqft)
Sold 10/01/2026
$416,149
3 Beds
2.5 Baths
1,800 Sqft
7,405 Lot (sqft)
Sold 10/01/2026
$438,699
3 Beds
1 Baths
1,750 Sqft
7,405 Lot (sqft)
Sold 06/05/2026
$455,416
3 Beds
1.5 Baths
1,621 Sqft
8,712 Lot (sqft)
Sold 05/14/2026
$590,058
3 Beds
1.5 Baths
1,898 Sqft
10,454 Lot (sqft)
Sold 10/13/2026
$407,175
$407,175
3 Beds
2 Baths
1,814 Sqft
7,405 Lot (sqft)
Sold 10/18/2026
$410,000
$410,000
3 Beds
2.5 Baths
1,782 Sqft
1,307 Lot (sqft)
Sold 09/24/2026
$467,609
$467,609
3 Beds
1.5 Baths
1,840 Sqft
10,019 Lot (sqft)
Sold 10/13/2026