Member Features
Find Real Estate Bargain!
Full foreclosure details
Home value, equity and ownership info
Find homes priced below market
Get full access with a FREE Account
Already a member?
$672,500
Listing Price4beds
3baths
2,111sqft
10,890sqft lot
64 Wilshire Ln, Oakdale, NY 11769
Member Features
Find Real Estate Bargain!
Full foreclosure details
Home value, equity and ownership info
Find homes priced below market
Get full access with a FREE Account
Already a member?
For Sale
Off Market
Home type
Price / sqft
Year built
Home Details
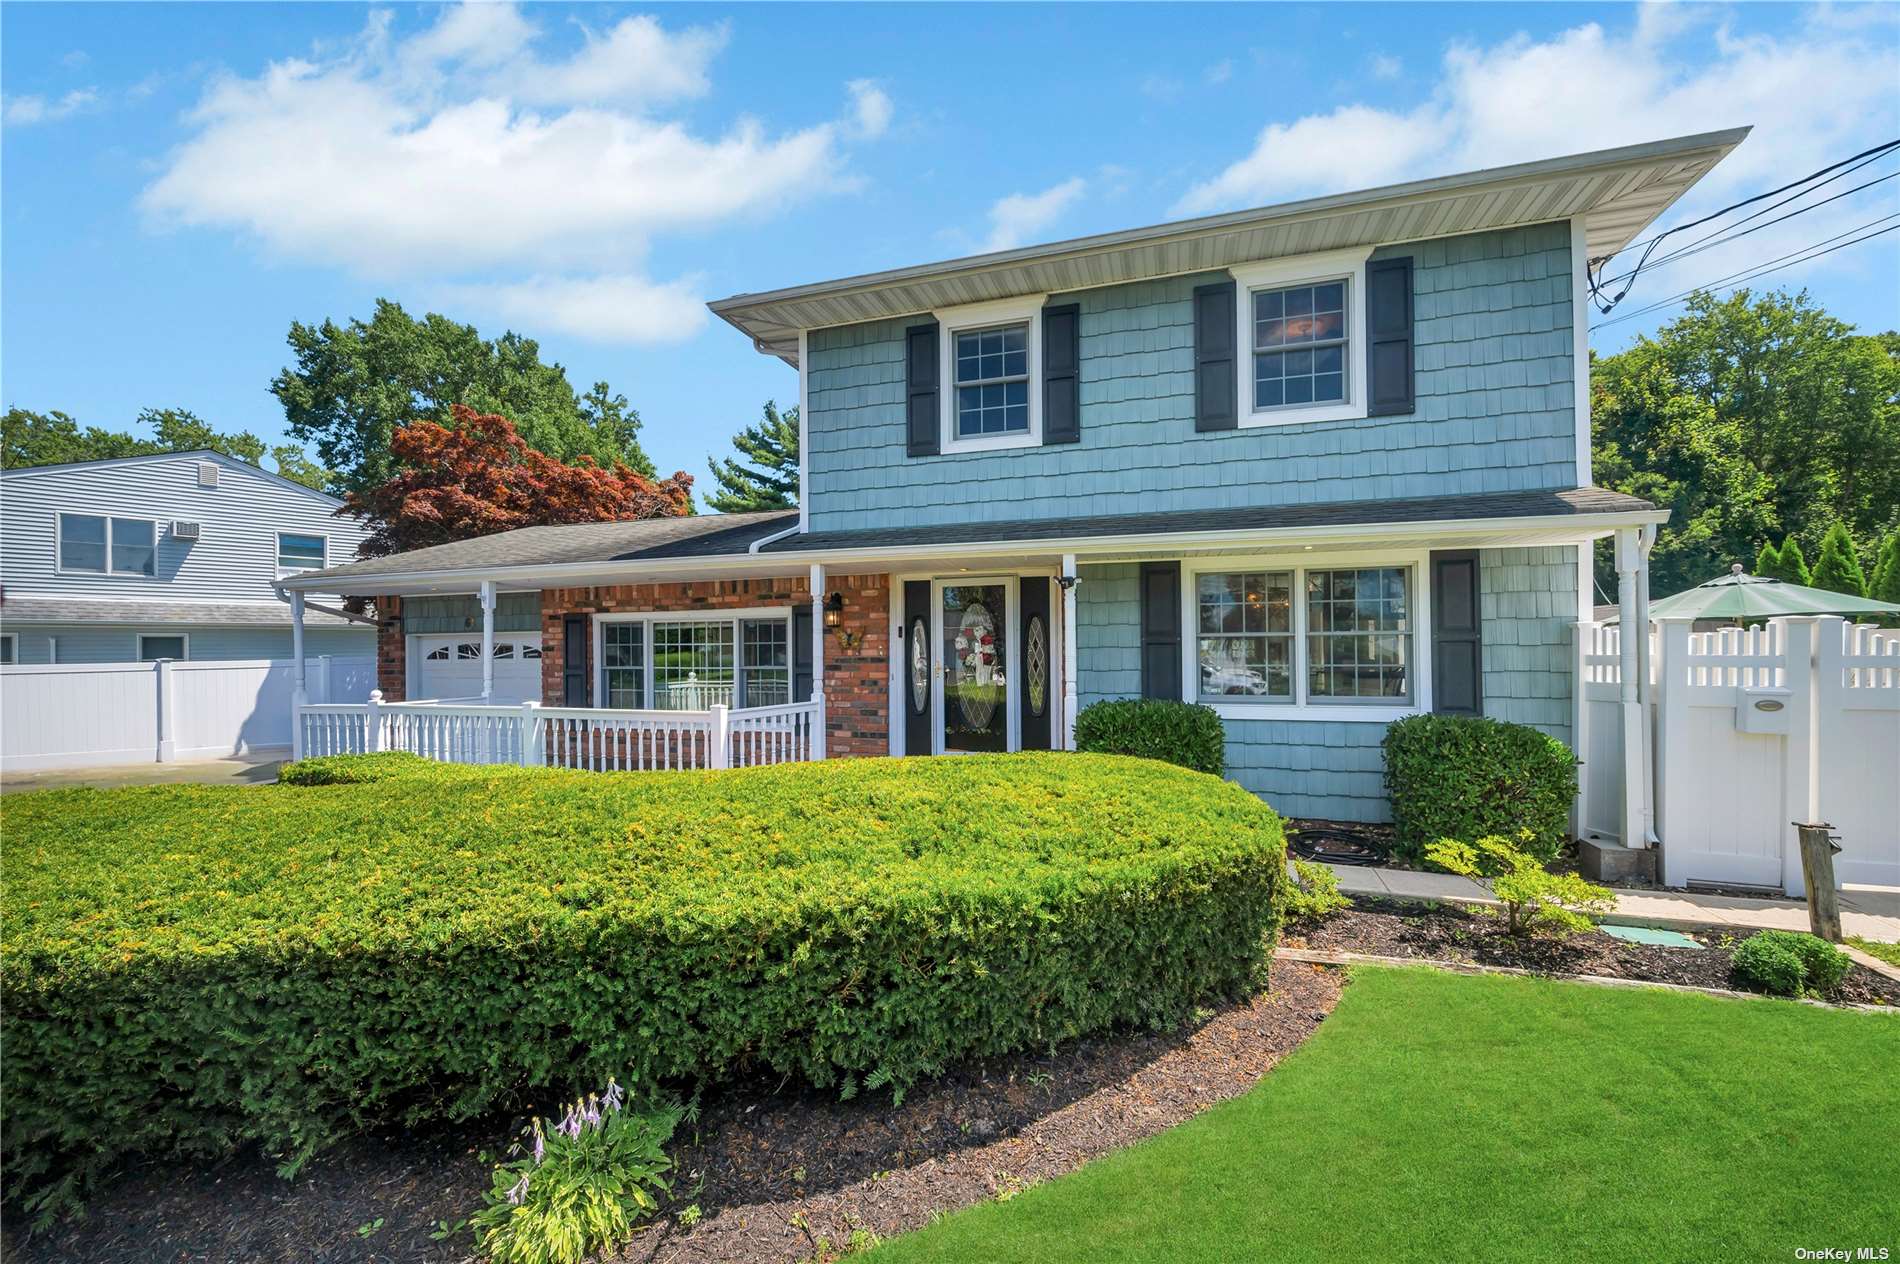
Endless Possibilities With This 4 Bedroom, 2.5 Bath Center Hall Colonial Located At 64 Wilshire Lane In Oakdale. This Home Boasts A Unbeatable Location Just South Of Sunrise Hwy But North Of Montauk Hwy. No Flood Insurance Is Required, Providing The Perfect Peace Of Mind. Many Upgrades Can Be Found Throughout The Home, Including Central Air, Wood-Burning Fireplace, Rear Extension, Newer Roof, Windows, And Skylights Along With A Convenient One-Car Garage Plus So Much More. The Finished Basement Is Equipped With A Separate Electric Meter, Outside Entrance, Full Bath And Summer Kitchen Making It A Possible Income Producer Or Space For Extended Family. All Of This Sits On Approximately 0.25 Of An Acre, With Quick Access To Major Highways, LIRR, Fire Island Beaches & Ferries, Schools, And Shopping. You Simply Must See This Charming Home To Truly Appreciate All It Has To Offer.
Interior Details
2111
4
3
Has Heating:
No
Heating Type:
N/A
Has Cooling:
No
Cooling Type:
N/A
Has Fuel:
No
Fuel Type:
N/A
Has Basement:
No
Basement Type:
N/A
Has Flooring:
No
Flooring Type:
N/A
Has Fireplace:
Yes
Fireplace Type:
N/A
Property Details
10890
No
No
Type:
Garage, Attached
Location:
N/A
Status:
N/A
Number of Spaces:
0
N/A
N/A
N/A
N/A
N/A
N/A
N/A
Construction Details
Duplex Single
N/A
N/A
N/A
N/A
Tax History
Year
Amount
Land
Improvement
Percent Change
Assessment
0
$0
$11,000
$36,000
--%
$47,000
0
$0
$11,000
$36,000
--%
$47,000
2017
$11,123
$11,000
$36,000
--%
$47,000
2016
$9,641
$11,000
$29,700
--%
$40,700
2015
$9,654
$11,000
$29,700
--%
$40,700
2014
$9,229
$11,000
$29,700
--%
$40,700
2013
$8,881
$11,000
$29,700
--%
$40,700

Average Home Price in 11769