

Member Features
Find Real Estate Bargain!
Full foreclosure details
Home value, equity and ownership info
Find homes priced below market
Get full access with a FREE Account
Already a member?
$699,900
Listing Price4beds
3.5baths
3,096sqft
14,375sqft lot
4009 Wilshire Ct, Plano, TX 75023
Member Features
Find Real Estate Bargain!
Full foreclosure details
Home value, equity and ownership info
Find homes priced below market
Get full access with a FREE Account
Already a member?
For Sale
Off Market
Home type
Price / sqft
Year built
Home Details
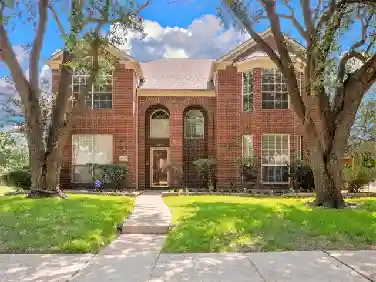
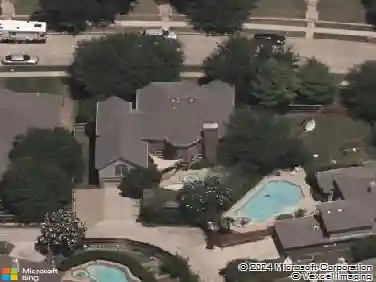
Make a splash in Plano-pool, spa, a three-car garage and approximately one-third acre on a quiet cul-de-sac, with no mandatory HOA! This four-bedroom, three-and-a-half-bath home in Parkway Estates brings together inviting interiors, generous outdoor space and room to entertain.nnSpend weekends poolside, unwind in the spa or host an evening gathering on the expansive stone patio. Covered entertaining areas and a fire pit extend the outdoor enjoyment, while two spacious grassy side yards offer room to play or garden. An electric gate, extended driveway and large storage shed add everyday practicality.nnInside, an updated kitchen with new quartz countertops anchors the homes gathering spaces. Enjoy updated bathrooms, a fireplace, built-ins, formal dining and generous living areas filled with natural light. The downstairs primary suite offers a comfortable retreat, while three upstairs bedrooms provide flexibility for guests, work or hobbies. An enclosed sunroom gives you another inviting spot to relax.nnMature trees and an established central Plano setting complete the appeal. Enjoy access to shopping and dining at Legacy West, The Shops at Legacy and The Boardwalk, outdoor recreation at Oak Point Park & Nature Preserve, and major commuter routes.nnCome for the pool. Stay for the space, the setting and the possibilities. Schedule your private showing and experience 4009 Wilshire Court.
Interior Details
3096
4
3.5
Has Heating:
Yes
Heating Type:
Central
Has Cooling:
Yes
Cooling Type:
Central
Has Fuel:
No
Fuel Type:
N/A
Has Basement:
No
Basement Type:
N/A
Has Flooring:
No
Flooring Type:
Carpet
Has Fireplace:
Yes
Fireplace Type:
N/A
Property Details
14375
No
No
Type:
Garage, Attached
Location:
N/A
Status:
N/A
Number of Spaces:
3
No
No
No
No
Yes
No
No
Construction Details
N/A
Brick
N/A
Hip
Composition Shingle
Tax History
Year
Amount
Land
Improvement
Percent Change
Assessment
2020
$9,365
$119,700
$342,642
--%
$462,342
2019
$9,041
$119,700
$323,153
--%
$442,853
2018
$9,725
$119,700
$330,300
--%
$450,000
2017
$8,807
$85,500
$318,577
--%
$404,077
2016
$8,859
$0
$0
--%
$401,375
2014
$7,640
$67,500
$271,524
--%
$339,024
2013
$7,140
$67,500
$248,069
--%
$315,569
2012
$6,780
$67,500
$242,344
--%
$309,844

Average Home Price in 75023
Nearby Properties
Zip Code
Price
Bed
Bath
Sqft
Lot
Sold Date
$375,000
$375,000
4 Beds
3 Baths
2,843 Sqft
9,583 Lot (sqft)
Sold 10/27/2026
$624,900
$624,900
4 Beds
3.5 Baths
2,897 Sqft
9,583 Lot (sqft)
Sold 10/13/2026
Calculators
Mortgage
Mortgage Calculator
Details for 4009 WILSHIRE CT
Property Debt
Foreclosure Contact Details
Similar Homes Nearby

Guides for Wilshire Ct

This blog post gives an in-depth overview of the current trends and dynamics in the Plano, TX real estate market. It discusses property values, sales volumes, neighborhood variations, impacts of foreclosures and auctions, and overall market health, providing informative insights for prospective buyers and investors.



