Member Features
Find Real Estate Bargain!
Full foreclosure details
Home value, equity and ownership info
Find homes priced below market
Get full access with a FREE Account
Already a member?
$370,000
Listing Price3beds
2.5baths
1,658sqft
2,614sqft lot
421 Wilmore Dr, Middletown, DE 19709
Member Features
Find Real Estate Bargain!
Full foreclosure details
Home value, equity and ownership info
Find homes priced below market
Get full access with a FREE Account
Already a member?
For Sale
Home type
Price / sqft
Year built
Home Details
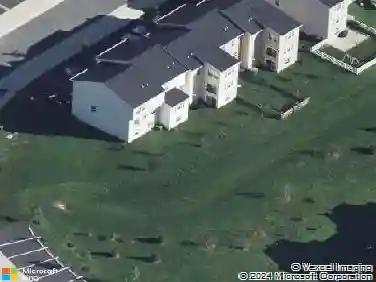
Welcome to 421 Wilmore Drive-where elegance, comfort, and an exceptional location create the perfect place to call home. Situated in the highly acclaimed Appoquinimink School District, this meticulously maintained townhome showcases true pride of ownership and is ready for its next chapter.nFrom the moment you arrive, you'll appreciate one of the community's most desirable homesites. With no homes directly behind, this premium lot offers added privacy and peaceful views that are difficult to find. Enjoy breathtaking pond views from the private second-floor balcony-the perfect setting for morning coffee, quiet evenings, or simply unwinding after a long day.nStep inside to discover a bright and inviting foyer featuring hardwood flooring and direct access to the attached one-car garage. The open-concept floor plan seamlessly connects the spacious great room to a beautifully appointed kitchen designed for both everyday living and effortless entertaining. Abundant cabinetry, expansive counter space, and newer appliances create a functional workspace any home chef will appreciate.nOutdoor living is equally impressive. The oversized paver patio overlooks a fully fenced backyard with open space beyond, creating an ideal setting for summer barbecues, family gatherings, or relaxing under the stars.nUpstairs, elegant wainscoting leads to a versatile loft that's perfect for a home office, reading nook, or additional living space. The expansive owner's suite is a private retreat featuring
Interior Details
1658
3
2.5
Has Heating:
Yes
Heating Type:
Forced Air With Air Conditioning
Has Cooling:
Yes
Cooling Type:
Central
Has Fuel:
No
Fuel Type:
N/A
Has Basement:
No
Basement Type:
N/A
Has Flooring:
No
Flooring Type:
Carpet
Has Fireplace:
Yes
Fireplace Type:
N/A
Property Details
2614
No
No
Type:
Garage, Attached
Location:
N/A
Status:
N/A
Number of Spaces:
1
N/A
N/A
N/A
N/A
N/A
N/A
N/A
Construction Details
Townhouse
Stucco
N/A
Gable
Asphalt
Tax History
Year
Amount
Land
Improvement
Percent Change
Assessment
2020
$2,172
$12,000
$61,100
--%
$73,100
2019
$2,013
$12,000
$61,100
--%
$73,100
2017
$1,854
$12,000
$61,100
--%
$73,100
2017
$1,854
$12,000
$61,100
--%
$73,100
2016
$1,666
$12,000
$61,100
--%
$73,100
2014
$1,607
$12,000
$61,100
--%
$73,100
2013
$1,594
$12,000
$61,100
--%
$73,100
2012
$1,485
$12,000
$61,100
--%
$73,100

Average Home Price in 19709
Nearby Properties
Zip Code
Price
Bed
Bath
Sqft
Lot
Sold Date
$396,051
$396,051
3 Beds
2.5 Baths
1,653 Sqft
3,485 Lot (sqft)
Sold 05/29/2026
$535,209
$535,209
4 Beds
2.5 Baths
1,875 Sqft
15,246 Lot (sqft)
Sold 05/14/2026
$380,928
$380,928
3 Beds
2.5 Baths
1,809 Sqft
2,614 Lot (sqft)
Sold 05/07/2026
$365,000
2 Beds
2.5 Baths
1,858 Sqft
3,049 Lot (sqft)
Sold 10/13/2026
$364,900
3 Beds
2.5 Baths
1,650 Sqft
2,614 Lot (sqft)
Sold 10/18/2026
$355,418
3 Beds
2.5 Baths
1,658 Sqft
3,485 Lot (sqft)
Sold 10/18/2026
$340,000
3 Beds
3 Baths
1,758 Sqft
2,614 Lot (sqft)
Sold 10/13/2026
$350,000
$350,000
3 Beds
3 Baths
1,702 Sqft
2,614 Lot (sqft)
Sold 10/13/2026
$368,465
3 Beds
2.5 Baths
1,669 Sqft
5,227 Lot (sqft)
Sold 10/13/2026