
Member Features
Find Real Estate Bargain!
Full foreclosure details
Home value, equity and ownership info
Find homes priced below market
Get full access with a FREE Account
Already a member?
$1,110,300
Listing Price5beds
4baths
2,869sqft
8,552sqft lot
6205 Wilmett Rd, Bethesda, MD 20817
Member Features
Find Real Estate Bargain!
Full foreclosure details
Home value, equity and ownership info
Find homes priced below market
Get full access with a FREE Account
Already a member?
For Sale
Off Market
Home type
Price / sqft
Year built
Home Details
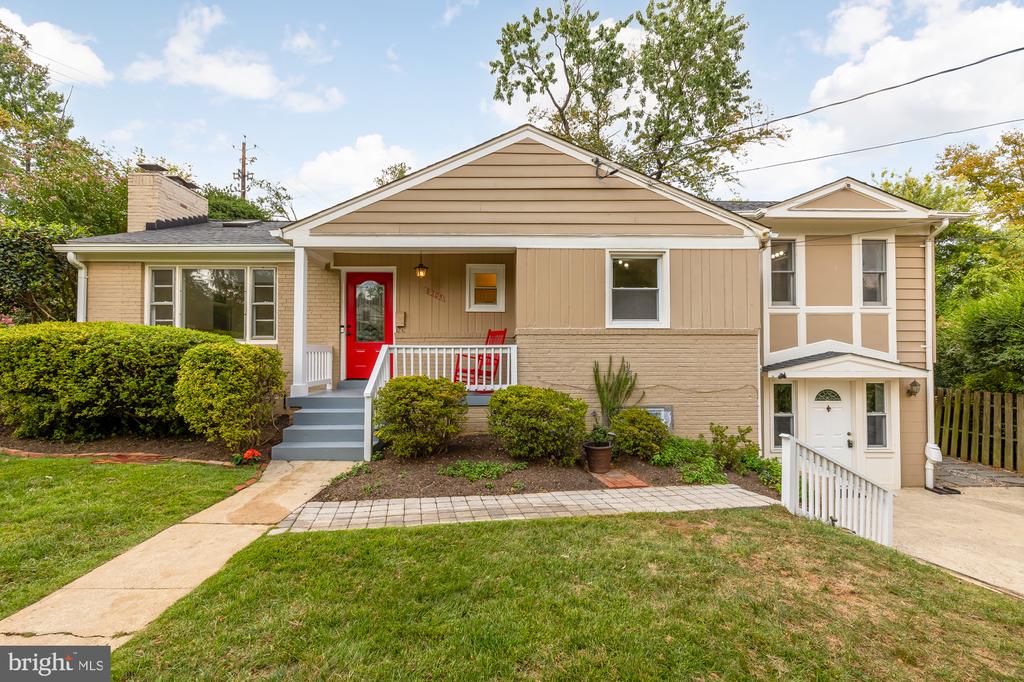
In the highly desired Wyngate neighborhood in the heart of Bethesda stands this exceptional, spacious, and charming 2-level home featuring an OPEN FLOOR PLAN. It includes 4-5 BEDROOMS, 4 FULL BATHS, a RENOVATED AUPAIR OR GUEST SUITE, and so much more! This home has the perfect flow for relaxing and entertaining both inside and out. Here are some of the FANTASTIC FEATURES of this fabulous home. Enter through the gated fenced yard to a COVERED FRONT PORCH you and your family will love relaxing on and watching the friendly neighbors walking by. The stained glass inset door welcomes you into a large front-to-back FOYER.. ORIGINAL HARDWOOD FLOORS THROUGHOUT. NEW FLOORS IN GUEST SUITE.NEWLY PAINTED THROUGHOUT LARGE CLOSETS AND MANY BUILT-INS..LOADS OF LIGHTS with dimmer switches. LARGE WALLS OF WINDOWS.. The MAIN LEVEL features a VAULTED-CEILING LIVING ROOM WITH SKYLIGHTS, hardwood flooring, a fireplace with brick surround and stained wood detail, a ceiling fan, an art niche, and decorative shelving .. HIGH VAULTED-CEILING FAMILY ROOM is certainly a light, sunny room that features hardwood flooring; ceiling fan/light; skylights; wall of windows with transoms; built-in bookcases; and a door to the DECK GOURMET KITCHEN AND ADJOINING DINING ROOM feature hardwood flooring; recessed lighting; large BAY WINDOWS overlooking rear and side yards; beautiful wood cabinets to ceiling; convenient pass-through; glass door upper cabinets; granite counters, all stainless steel appliances include a
Interior Details
2869
5
4
Has Heating:
Yes
Heating Type:
Yes
Has Cooling:
Yes
Cooling Type:
Central
Has Fuel:
No
Fuel Type:
N/A
Has Basement:
No
Basement Type:
Finished
Has Flooring:
No
Flooring Type:
N/A
Has Fireplace:
Yes
Fireplace Type:
N/A
Property Details
8552
No
Yes
Type:
N/A
Location:
N/A
Status:
N/A
Number of Spaces:
N/A
No
No
No
No
Yes
No
No
Construction Details
Townhouse
Brick
N/A
N/A
Composition Shingle
Tax History
Year
Amount
Land
Improvement
Percent Change
Assessment
2021
$7,629
$0
$0
--%
$704,133
2020
$7,303
$0
$0
--%
$677,867
2019
$6,995
$499,200
$152,400
--%
$651,600
2018
$6,841
$0
$0
--%
$627,267
2017
$6,711
$0
$0
--%
$602,933
2015
$6,197
$0
$0
--%
$574,333
2014
$6,223
$0
$0
--%
$570,067
2012
$6,077
$0
$0
--%
$565,800

Average Home Price in 20817
Nearby Properties
Zip Code
Price
Bed
Bath
Sqft
Lot
Sold Date
$1,275,000
$1,275,000
-- Beds
3 Baths
2,633 Sqft
11,899 Lot (sqft)
Sold 07/22/2026
$1,116,364
$1,116,364
-- Beds
4 Baths
3,264 Sqft
8,321 Lot (sqft)
Sold 07/07/2026
$1,179,000
$1,179,000
5 Beds
3 Baths
2,766 Sqft
8,400 Lot (sqft)
Sold 10/05/2026
$1,275,000
$1,275,000
5 Beds
4 Baths
3,200 Sqft
8,020 Lot (sqft)
Sold 10/05/2026
$1,479,000
$1,479,000
4 Beds
3 Baths
2,491 Sqft
12,041 Lot (sqft)
Sold 09/29/2026
$1,408,667
$1,408,667
4 Beds
4 Baths
3,249 Sqft
6,360 Lot (sqft)
Sold 09/29/2026
$895,000
$895,000
4 Beds
3 Baths
2,464 Sqft
8,400 Lot (sqft)
Sold 10/05/2026
$1,293,084
$1,293,084
-- Beds
2.5 Baths
2,506 Sqft
7,372 Lot (sqft)
Sold 10/06/2026
$1,199,900
$1,199,900
-- Beds
3.5 Baths
2,529 Sqft
7,383 Lot (sqft)
Sold 10/05/2026





