
Member Features
Find Real Estate Bargain!
Full foreclosure details
Home value, equity and ownership info
Find homes priced below market
Get full access with a FREE Account
Already a member?
$2,549,000
Listing Price3beds
3baths
2,570sqft
7,387sqft lot
3684 Willowcrest Ave, Studio City, CA 91604
Member Features
Find Real Estate Bargain!
Full foreclosure details
Home value, equity and ownership info
Find homes priced below market
Get full access with a FREE Account
Already a member?
For Sale
Off Market
Home type
Price / sqft
Year built
Home Details
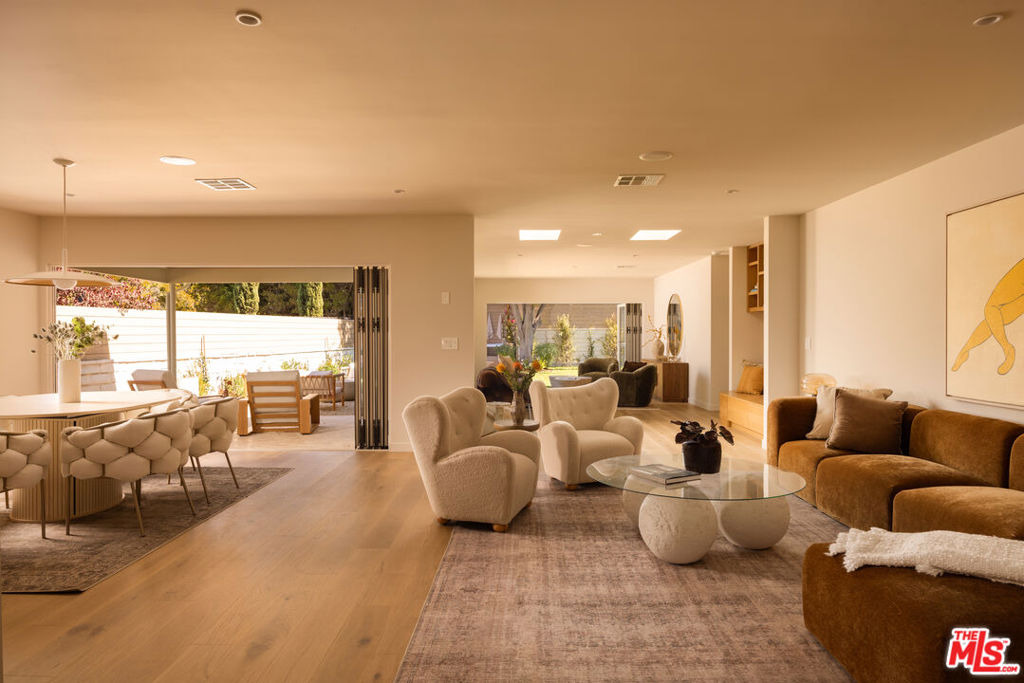
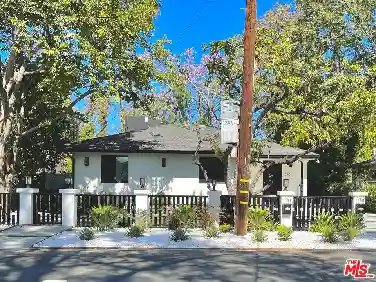
Completely reimagined, 3684 Willowcrest Ave is a thoughtful study in restraint, materiality, and the balance between masculine and feminine design. Rather than erase the home's original identity, the redesign celebrates its mid century ranch architecture, preserving its character while elevating every room through custom craftsmanship and carefully considered materials. Set behind ficus hedges, the home feels private from the moment you arrive. A generous front yard leads to the original fluted glass entry, where Concrete Collaborative terrazzo transitions into warm white oak flooring and introduces the material palette carried throughout the home. At the heart of the house is a fully custom white oak kitchen wrapped in Ceppo marble, complete with extensive millwork, a walk in pantry, and dedicated coffee bar. Large bifold doors blur the line between indoors and out, connecting the living spaces to the backyard and outdoor fireplace and allowing the home to live as effortlessly outside as it does within. Every space has its own identity. The powder room pairs Concrete Collaborative honed tile and terrazzo stone top, while both guest baths feature Concrete Collaborative Scala terrazzo. Across three bedrooms and three and a half baths, texture, tone, and natural materials create a home that feels layered rather than overdesigned. The primary suite opens completely to the backyard, while its bath combines white oak mill work, green Italian granite, and a newly installed nostalgi
Interior Details
2570
3
3
Has Heating:
Yes
Heating Type:
Central
Has Cooling:
No
Cooling Type:
N/A
Has Fuel:
No
Fuel Type:
N/A
Has Basement:
No
Basement Type:
N/A
Has Flooring:
No
Flooring Type:
N/A
Has Fireplace:
Yes
Fireplace Type:
N/A
Property Details
7387
No
No
Type:
N/A
Location:
N/A
Status:
N/A
Number of Spaces:
N/A
N/A
N/A
N/A
N/A
N/A
N/A
N/A
Construction Details
Contemporary
Stucco
N/A
Hip
Rock / Gravel
Tax History
Year
Amount
Land
Improvement
Percent Change
Assessment
2019
$2,079
$55,345
$103,767
--%
$159,112
2019
$2,079
$54,260
$101,733
--%
$155,993
2018
$1,975
$53,197
$99,739
--%
$152,936
2017
$1,931
$52,154
$97,784
--%
$149,938
2016
$1,856
$51,132
$95,867
--%
$146,999
2014
$1,843
$49,378
$92,578
--%
$141,956
2013
$1,843
$49,155
$92,160
--%
$141,315
2012
$1,821
$48,192
$90,353
--%
$138,545

Average Home Price in 91604
Nearby Properties
Zip Code
Price
Bed
Bath
Sqft
Lot
Sold Date
$2,850,000
$2,850,000
3 Beds
3 Baths
2,519 Sqft
11,974 Lot (sqft)
Sold 09/22/2026
$2,463,005
$2,463,005
4 Beds
4 Baths
2,209 Sqft
4,772 Lot (sqft)
Sold 08/22/2026
$2,981,727
$2,981,727
4 Beds
5 Baths
2,887 Sqft
30,881 Lot (sqft)
Sold 05/29/2026
$1,391,473
$1,391,473
2 Beds
3 Baths
2,270 Sqft
8,787 Lot (sqft)
Sold 10/17/2026
$2,300,000
$2,300,000
3 Beds
3 Baths
2,429 Sqft
11,438 Lot (sqft)
Sold 10/12/2026
$4,325,000
$4,325,000
5 Beds
4 Baths
2,719 Sqft
17,812 Lot (sqft)
Sold 10/27/2026
$3,025,722
$3,025,722
3 Beds
3 Baths
2,719 Sqft
14,248 Lot (sqft)
Sold 10/27/2026
$2,399,000
$2,399,000
5 Beds
6 Baths
2,470 Sqft
7,639 Lot (sqft)
Sold 10/12/2026
$1,750,000
$1,750,000
4 Beds
3 Baths
2,323 Sqft
9,091 Lot (sqft)
Sold 10/26/2026
Calculators
Mortgage
Mortgage Calculator
Details for 3684 WILLOWCREST AVE
Property Debt
Foreclosure Contact Details
Similar Homes Nearby

Guides for Willowcrest Ave

In August 2024, LA’s pre-foreclosures plummeted 50% from July and 60% from last year, suggesting better economic conditions or successful homeowner interventions. Similar trends in San Jose, while SF and SD remain stable. Sacramento shows significant improvement. LA’s efforts stand out. #HousingMarket #LosAngeles



