Member Features
Find Real Estate Bargain!
Full foreclosure details
Home value, equity and ownership info
Find homes priced below market
Get full access with a FREE Account
Already a member?
$189,900
Listing Price3beds
1.5baths
1,488sqft
7,440sqft lot
649 Willow St, Celina, OH 45822
Member Features
Find Real Estate Bargain!
Full foreclosure details
Home value, equity and ownership info
Find homes priced below market
Get full access with a FREE Account
Already a member?
For Sale
Off Market
Home type
Price / sqft
Year built
Home Details
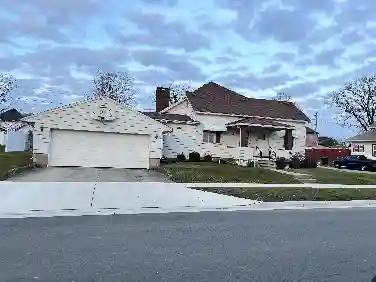
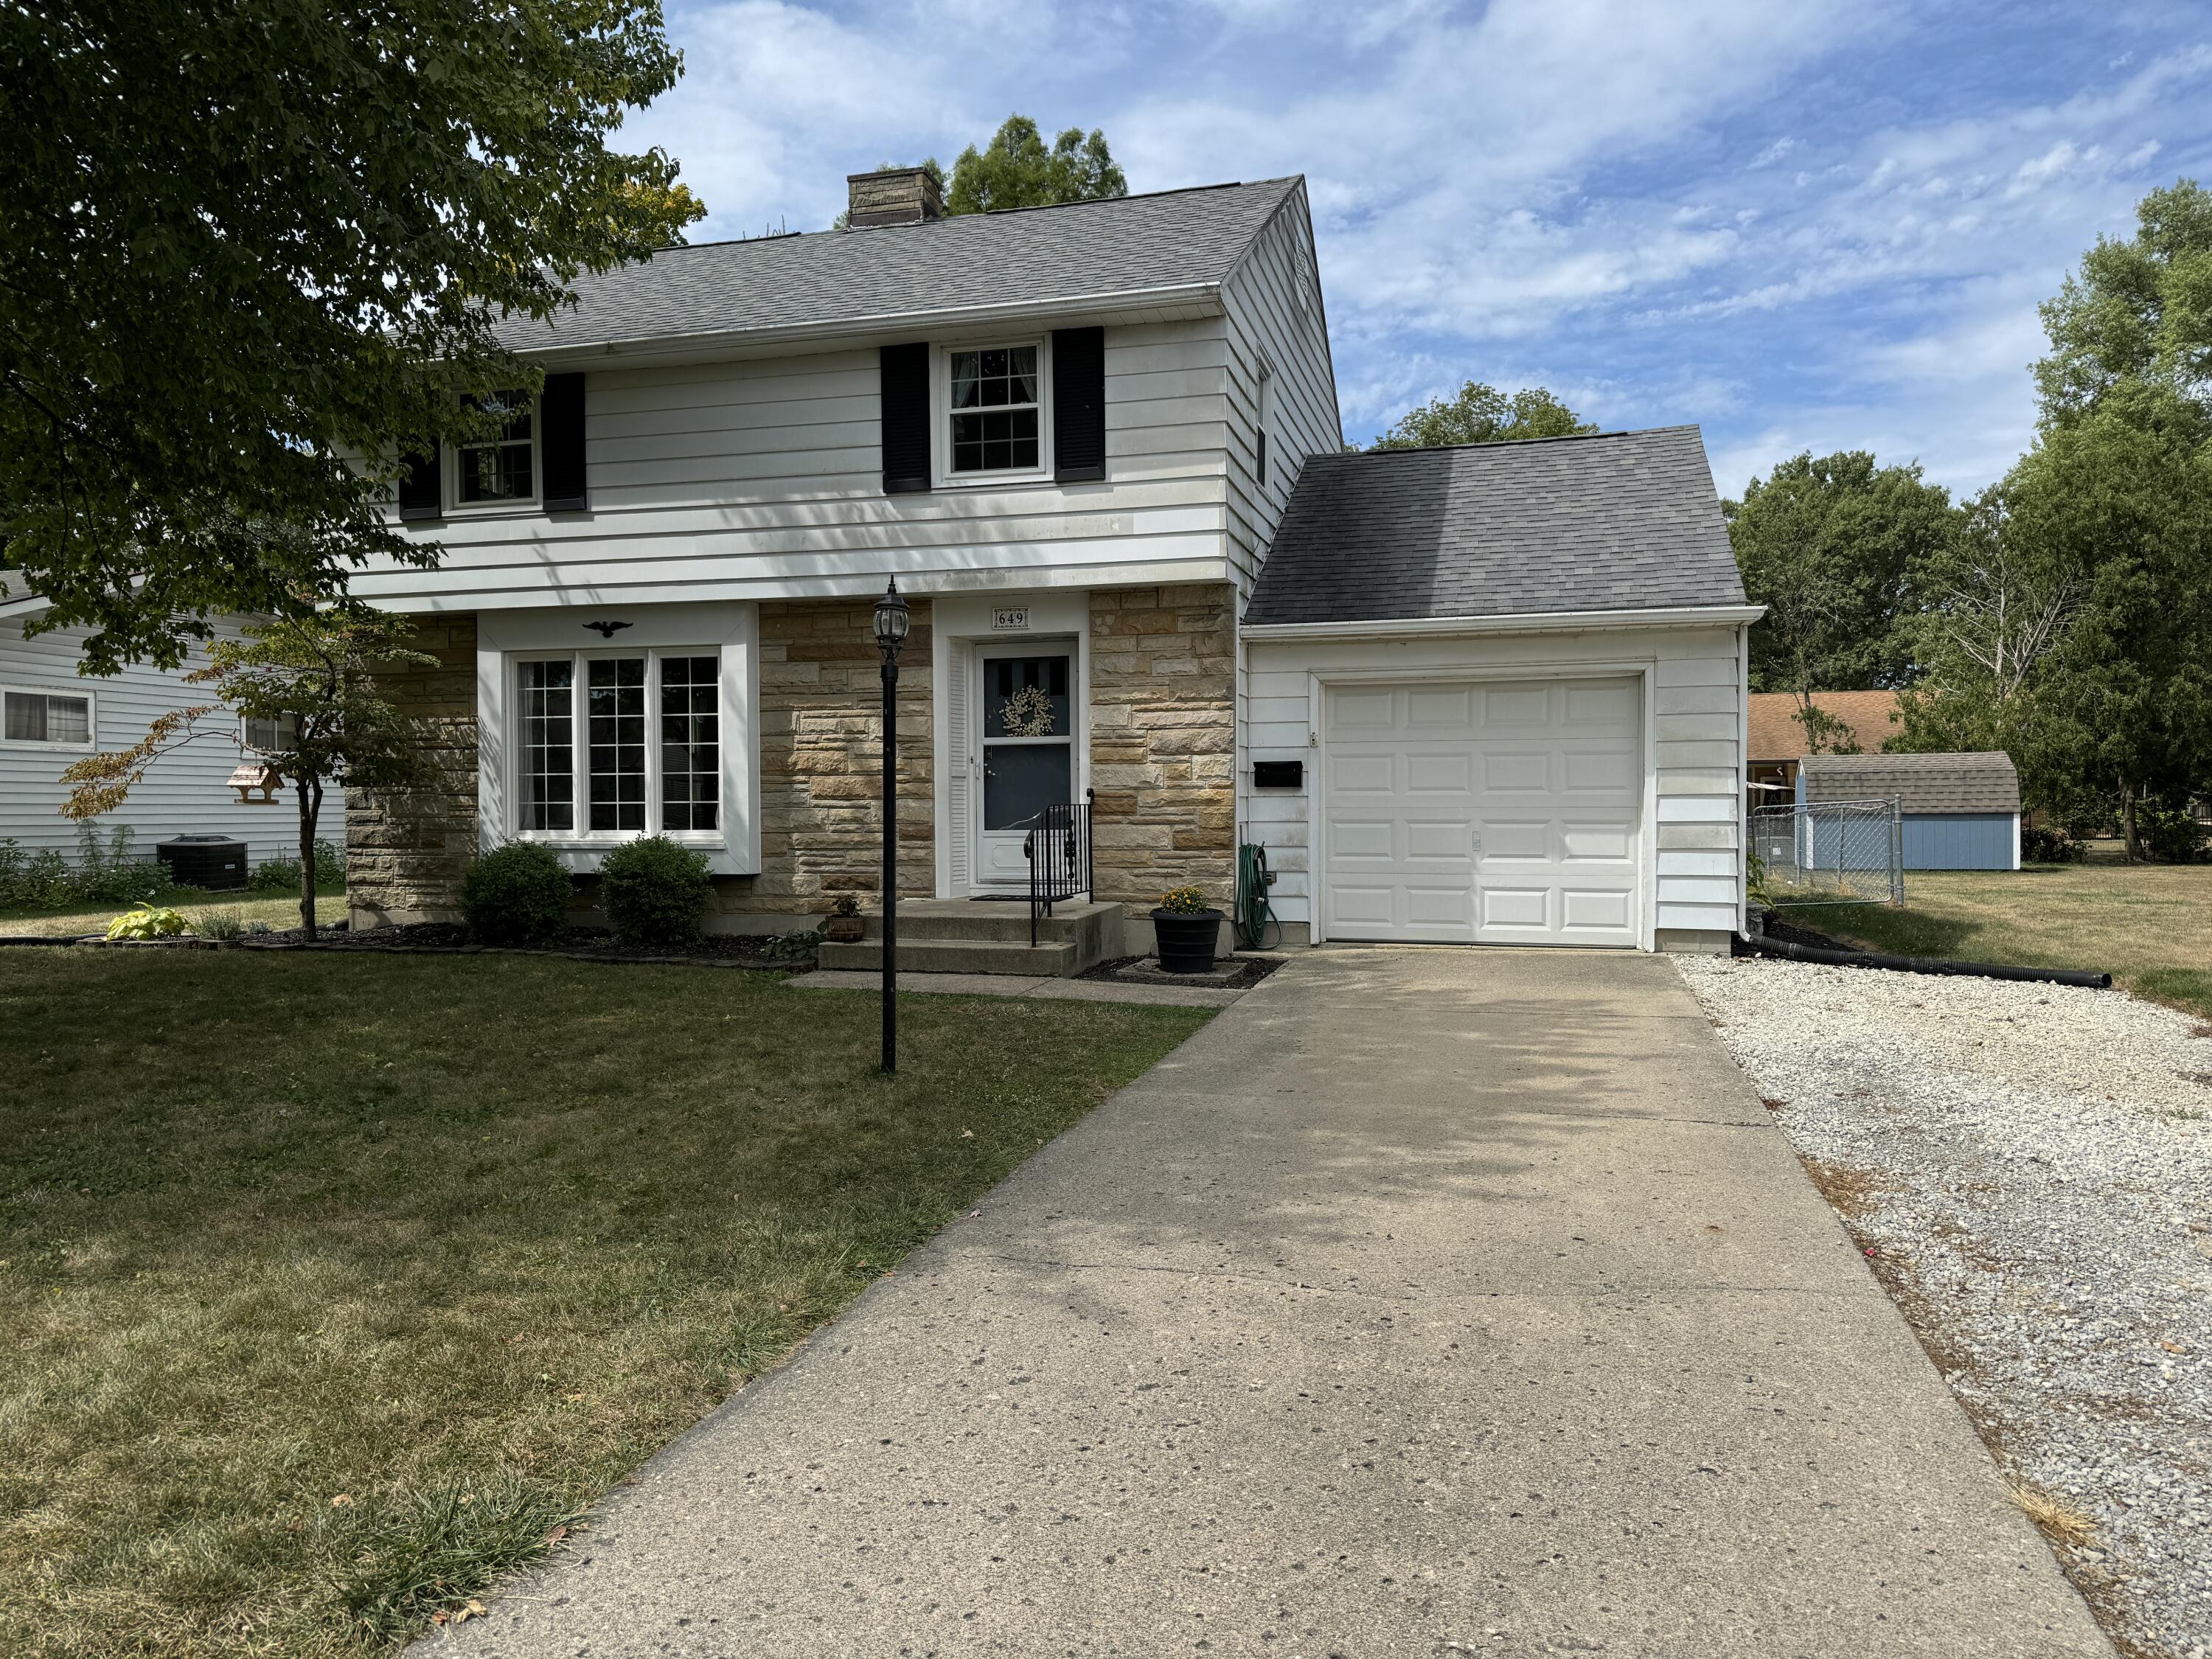
ALL OFFERS MUST BE SUBMITTED BY THURSDAY, SEPTEMBER 12 BY 9 AM WITH PREAPPROVAL OR PROOF OF FUNDS. WILL HAVE A RESPONSE BY 5 PM. THURSDAY. This home has more room than appears from the outside... with an addition on the back and a partially finished basement. This 4 bedroom, 1.5 bath, 2 story home is in a great location close to the school and shopping. Exterior features include a fenced back yard, fire ring, playset, and a large, partially covered patio added in 2020. The 23x11 living room features a wood burning fireplace, (current owner has not used), hardwood flooring under the carpets, and windows were replaced in 2020, with the exception of the bay window and the garage window. The bay window was replaced just before the current owners purchased the home. Other improvements...Water heater-2022, Central Air-2019, Roof-2015, Furnace 2011, Sewer line-2012, 2 toilets, entry door from garage to patio, The dryer will stay. The seller reserves the rain barrel and curtains. This sale is contingent upon the closing of the sellers' next purchase. It is under contract.
Interior Details
1488
3
1.5
Has Heating:
No
Heating Type:
N/A
Has Cooling:
No
Cooling Type:
N/A
Has Fuel:
No
Fuel Type:
N/A
Has Basement:
No
Basement Type:
Basement (unspecified)
Has Flooring:
No
Flooring Type:
N/A
Has Fireplace:
Yes
Fireplace Type:
N/A
Property Details
7440
No
No
Type:
Garage, Attached
Location:
N/A
Status:
N/A
Number of Spaces:
1
N/A
N/A
N/A
N/A
N/A
N/A
N/A
Construction Details
N/A
N/A
N/A
N/A
N/A
Tax History
Year
Amount
Land
Improvement
Percent Change
Assessment
2019
$1,394
$4,200
$29,370
--%
$33,570
2018
$1,449
$4,200
$29,370
--%
$33,570
2017
$1,449
$4,200
$29,370
--%
$33,570
2016
$1,157
$4,620
$22,510
--%
$27,130

Average Home Price in 45822
Nearby Properties
Zip Code
Price
Bed
Bath
Sqft
Lot
Sold Date
$239,552
$239,552
3 Beds
1 Baths
1,530 Sqft
5,412 Lot (sqft)
Sold 10/03/2026
$242,788
$242,788
3 Beds
1.5 Baths
1,460 Sqft
7,260 Lot (sqft)
Sold 06/16/2026
$274,215
$274,215
-- Beds
1.5 Baths
1,556 Sqft
12,012 Lot (sqft)
Sold 05/29/2026
$278,678
$278,678
3 Beds
2 Baths
1,430 Sqft
6,710 Lot (sqft)
Sold 05/18/2026
$198,522
$198,522
3 Beds
1.5 Baths
1,401 Sqft
10,824 Lot (sqft)
Sold 05/18/2026
$225,000
$225,000
4 Beds
2 Baths
1,545 Sqft
8,400 Lot (sqft)
Sold 10/13/2026
$274,900
$274,900
3 Beds
1.5 Baths
1,377 Sqft
6,050 Lot (sqft)
Sold 10/27/2026
$268,645
$268,645
3 Beds
1.5 Baths
1,416 Sqft
12,800 Lot (sqft)
Sold 10/27/2026
$176,823
$176,823
4 Beds
1.5 Baths
1,664 Sqft
5,412 Lot (sqft)
Sold NaN/NaN/NaN