
Member Features
Find Real Estate Bargain!
Full foreclosure details
Home value, equity and ownership info
Find homes priced below market
Get full access with a FREE Account
Already a member?
$375,000
Listing Price2beds
2baths
1,119sqft
12,045sqft lot
5636 Willoughby Newton Dr, Centreville, VA 20120
Member Features
Find Real Estate Bargain!
Full foreclosure details
Home value, equity and ownership info
Find homes priced below market
Get full access with a FREE Account
Already a member?
For Sale
Off Market
Home type
Price / sqft
Year built
Home Details
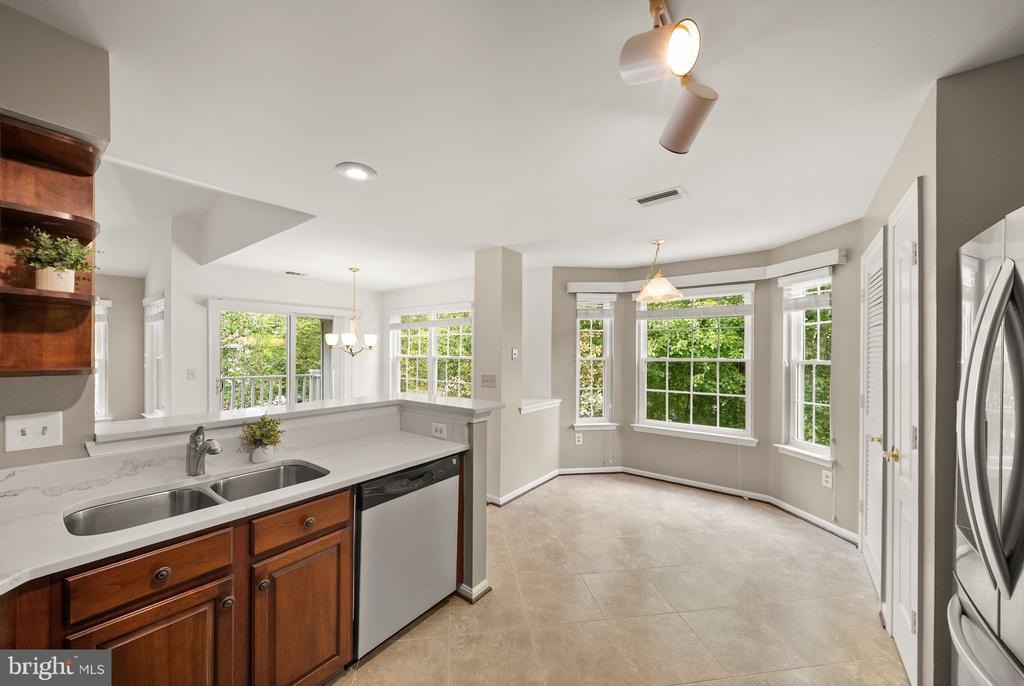
Sunday Open House cancelled - property is under contract. Welcome to 5636 Willoughby Newton Drive! Tucked among mature trees in a peaceful, park-like setting, this light-filled home offers the perfect combination of privacy, convenience, and comfort. Featuring 2 bedrooms, 2 full baths, and secured storage, this beautifully refreshed home is ideally located in the heart of Centreville.nnNew windows and all major appliances have been replaced within the last five years. Freshly painted and showcasing engineered hardwood flooring, the home feels bright, welcoming, and move-in ready, with abundant windows filling every room with natural light.nnThe spacious living room centers around a cozy fireplace and flows effortlessly into the dining area and private balcony overlooking the community pool - an ideal spot for morning coffee, outdoor dining, entertaining, or simply relaxing while enjoying the tranquil surroundings.nnThe surprisingly spacious kitchen features generous mahogany cabinetry, new quartz countertops, stainless steel appliances, and plenty of room for a breakfast table or cozy gathering space. A convenient laundry area makes everyday living effortless.nnThe primary suite offers a peaceful retreat with a walk-in closet and updated ensuite bath. A generously sized second bedroom provides exceptional flexibility for guests, a home office, nursery, or roommate.nnResidents enjoy wonderful community amenities, including a swimming pool, clubhouse, sport courts, playgrounds,
Interior Details
1119
2
2
Has Heating:
Yes
Heating Type:
Heat Pump
Has Cooling:
Yes
Cooling Type:
Central
Has Fuel:
Yes
Fuel Type:
Electric
Has Basement:
No
Basement Type:
No Basement
Has Flooring:
No
Flooring Type:
Carpet
Has Fireplace:
Yes
Fireplace Type:
N/A
Property Details
12045
Yes
Yes
Type:
N/A
Location:
N/A
Status:
N/A
Number of Spaces:
N/A
N/A
N/A
N/A
N/A
N/A
N/A
N/A
Construction Details
N/A
Aluminum/vinyl
N/A
N/A
Composition Shingle
Tax History
Year
Amount
Land
Improvement
Percent Change
Assessment
2020
$2,971
$50,000
$201,040
--%
$251,040
2019
$2,884
$46,000
$197,730
--%
$243,730
2018
$2,669
$46,000
$186,120
--%
$232,120
2017
$2,616
$38,000
$151,690
--%
$189,690
2016
$2,664
$46,000
$183,960
--%
$229,960
2014
$2,280
$41,000
$163,830
--%
$204,830
2013
$2,265
$41,000
$163,830
--%
$204,830
2012
$2,060
$38,000
$151,690
--%
$189,690

Average Home Price in 20120
Nearby Properties
Zip Code
Price
Bed
Bath
Sqft
Lot
Sold Date
$380,000
2 Beds
2 Baths
1,239 Sqft
12,045 Lot (sqft)
Sold 09/30/2026
$360,037
2 Beds
2 Baths
1,119 Sqft
12,294 Lot (sqft)
Sold 09/26/2026
$540,778
3 Beds
3.5 Baths
1,280 Sqft
1,400 Lot (sqft)
Sold 08/22/2026
$530,535
3 Beds
3.5 Baths
1,280 Sqft
2,069 Lot (sqft)
Sold 07/18/2026
$402,863
2 Beds
2 Baths
1,239 Sqft
12,294 Lot (sqft)
Sold 07/18/2026
$337,456
2 Beds
2 Baths
1,040 Sqft
12,294 Lot (sqft)
Sold 05/21/2026
$385,000
2 Beds
2 Baths
1,239 Sqft
11,979 Lot (sqft)
Sold 10/05/2026
$350,000
2 Beds
2 Baths
1,040 Sqft
12,294 Lot (sqft)
Sold 10/06/2026
$523,747
3 Beds
2.5 Baths
1,240 Sqft
1,550 Lot (sqft)
Sold 09/29/2026





