
Member Features
Find Real Estate Bargain!
Full foreclosure details
Home value, equity and ownership info
Find homes priced below market
Get full access with a FREE Account
Already a member?
$1,198,000
Listing Price3beds
1baths
1,950sqft
2,010sqft lot
440 N Williams St, Denver, CO 80218
Member Features
Find Real Estate Bargain!
Full foreclosure details
Home value, equity and ownership info
Find homes priced below market
Get full access with a FREE Account
Already a member?
For Sale
Off Market
Home type
Price / sqft
Year built
Home Details
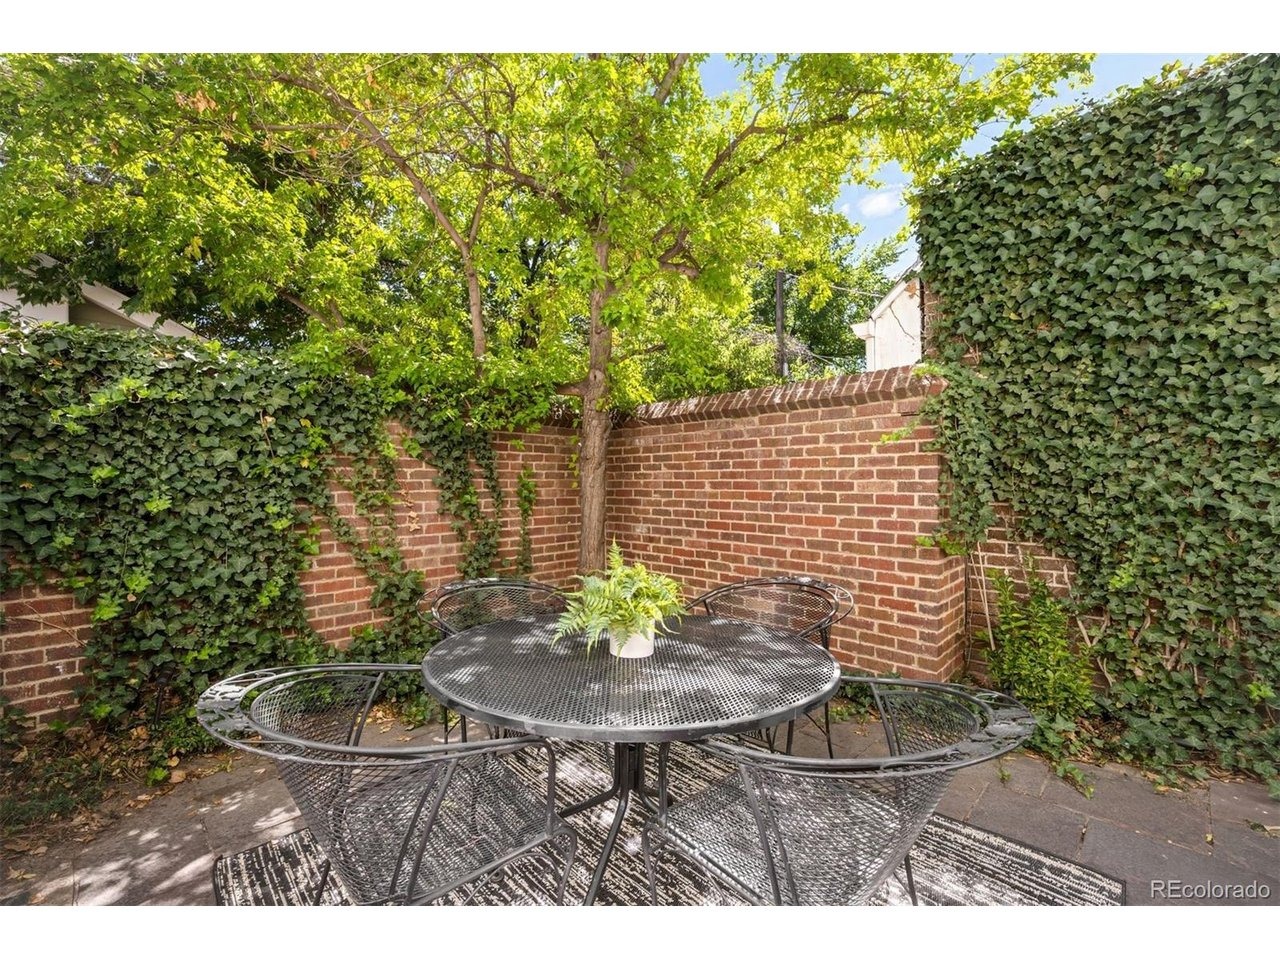
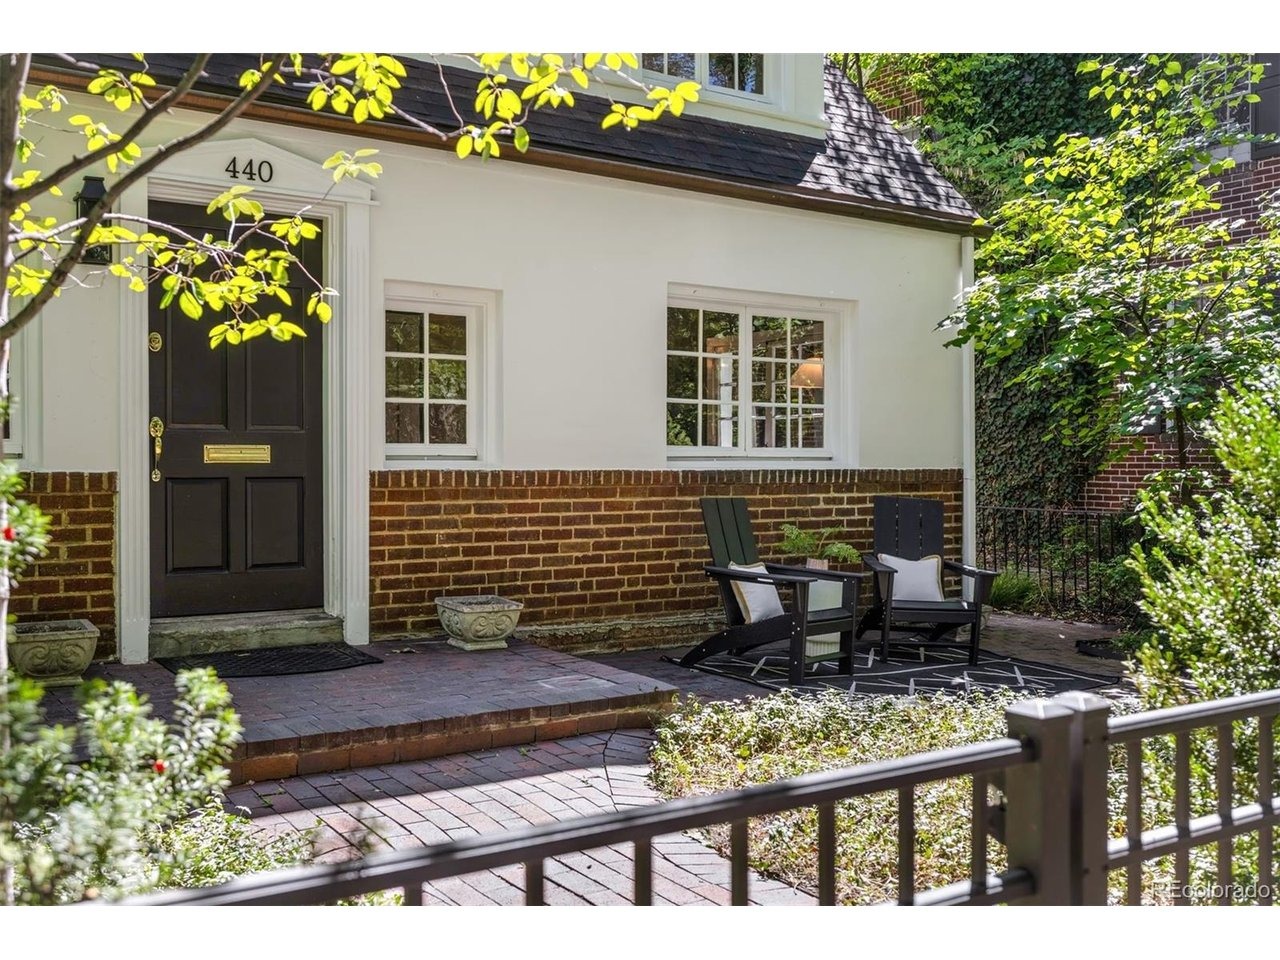
Set on one of the most coveted blocks of Williams Street in Country Club, this charming 1922 cottage blends timeless character with exceptional functionality, abundant natural light, and more than 1,800 finished square feet. The main level flows seamlessly between the living, dining, and kitchen spaces, offering flexibility for both everyday living and entertaining. Hardwood floors, classic windows, detailed millwork, and a wood-burning fireplace enhance the home's enduring appeal. The thoughtfully designed kitchen features generous cabinetry, ample prep space, and a beautiful window overlooking the outdoor space. Just beyond, a mudroom provides convenient access to the oversized attached garage and private patio. Upstairs, the light-filled primary retreat includes an en-suite bath with dual sinks and direct access to a walk-in closet. Two additional bedrooms, a shared full bath, a sitting room, and conveniently located laundry complete the upper level. The partially finished lower level is a film lover's dream, featuring multiple speaker sets, an audiophile-quality sound system, a 92-inch screen, and a 4K projector. Outside, handsome brickwork and established groundcover create a charming, low-maintenance setting, while the city maintains the parkway trees. Enjoy an exceptional central Denver location just three blocks from Novo Coffee and Oliver's Market, four blocks from Cheesman Park, and mere steps from Cherry Creek.
Interior Details
1950
3
1
Has Heating:
Yes
Heating Type:
Hot Water
Has Cooling:
Yes
Cooling Type:
Central
Has Fuel:
Yes
Fuel Type:
Gas
Has Basement:
No
Basement Type:
Basement (unspecified)
Has Flooring:
No
Flooring Type:
N/A
Has Fireplace:
Yes
Fireplace Type:
N/A
Property Details
2010
No
No
Type:
Garage, Attached
Location:
N/A
Status:
N/A
Number of Spaces:
1
N/A
N/A
N/A
N/A
N/A
N/A
N/A
Construction Details
Bi-level
Brick
N/A
N/A
N/A
Tax History
Year
Amount
Land
Improvement
Percent Change
Assessment
2019
$2,012
$11,941
$23,119
--%
$35,060
2019
$2,012
$11,940
$23,120
--%
$35,060
2018
$2,611
$10,610
$23,140
--%
$33,750
2017
$2,603
$10,610
$23,140
--%
$33,750
2016
$2,413
$11,730
$17,870
--%
$29,600
2014
$2,269
$7,150
$20,180
--%
$27,330
2013
$2,270
$7,148
$20,182
--%
$27,330
2011
$1,914
$7,148
$19,702
--%
$26,850

Average Home Price in 80218
Nearby Properties
Zip Code
Price
Bed
Bath
Sqft
Lot
Sold Date
$759,287
$759,287
3 Beds
1.5 Baths
1,686 Sqft
4,690 Lot (sqft)
Sold 09/26/2026
$1,099,791
$1,099,791
2 Beds
1 Baths
1,712 Sqft
5,810 Lot (sqft)
Sold 09/29/2026
$1,249,000
$1,249,000
2 Beds
2 Baths
1,938 Sqft
4,690 Lot (sqft)
Sold 07/30/2026
$1,056,735
$1,056,735
3 Beds
3 Baths
1,859 Sqft
5,240 Lot (sqft)
Sold 09/29/2026
$840,270
$840,270
3 Beds
1 Baths
2,159 Sqft
4,690 Lot (sqft)
Sold 09/29/2026
$2,175,000
$2,175,000
4 Beds
1 Baths
2,141 Sqft
6,250 Lot (sqft)
Sold 10/06/2026
$980,000
$980,000
3 Beds
1 Baths
1,845 Sqft
4,690 Lot (sqft)
Sold 09/29/2026
$878,355
$878,355
2 Beds
2 Baths
2,083 Sqft
6,240 Lot (sqft)
Sold 10/05/2026
$998,321
$998,321
2 Beds
2 Baths
1,785 Sqft
6,250 Lot (sqft)
Sold 09/29/2026
Calculators
Mortgage
Mortgage Calculator
Details for 440 N WILLIAMS ST
Property Debt
Foreclosure Contact Details
Similar Homes Nearby



Guides for Williams St

In August 2024, Denver saw a 15% YoY rise in pre-foreclosures. Aurora had a 71% surge from July. Fort Collins showed stability with just 1 case, while Lakewood doubled YoY. Colorado Springs reported a 10% drop YoY. Each city reveals unique housing dynamics in Colorado.



