Member Features
Find Real Estate Bargain!
Full foreclosure details
Home value, equity and ownership info
Find homes priced below market
Get full access with a FREE Account
Already a member?
$1,695,000
Listing Price3beds
2baths
2,932sqft
7,119sqft lot
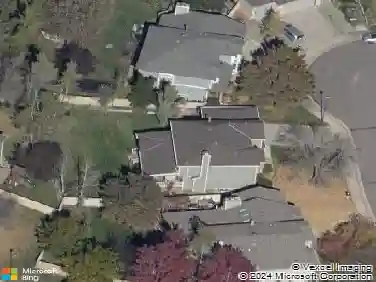
102 W William St, Superior, CO 80027
Member Features
Find Real Estate Bargain!
Full foreclosure details
Home value, equity and ownership info
Find homes priced below market
Get full access with a FREE Account
Already a member?
For Sale
Off Market
Home type
Price / sqft
Year built
Home Details
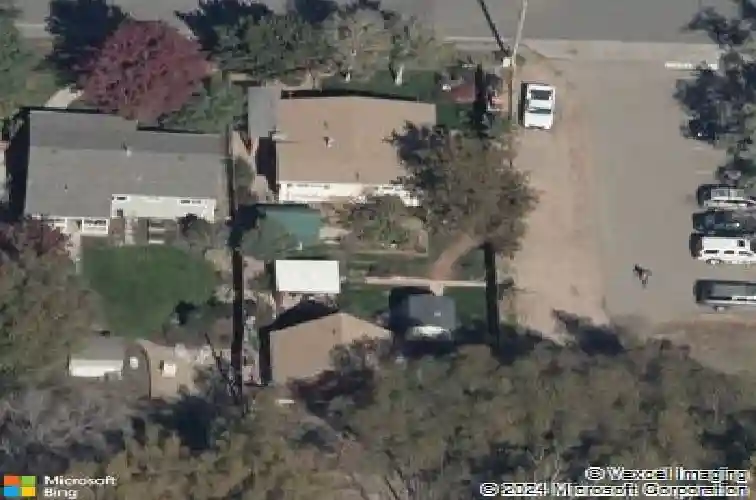
An original architectural vision gives this custom home an identity all its own. Bold in concept and thoughtfully scaled, it offers a compelling departure from the familiar production home-a place that feels distinctly yours. High vaulted ceilings bring a generous sense of volume, while balanced proportions keep the home comfortable and inviting. A standing seam metal roof, professional appliances, and exceptional finishes give substance to the design. The open layout brings cooking, conversation, and gathering together, with an easy connection to the outdoors. The loft, reminiscent of a tree house, creates a distinctively unique setting for a home office, giving work a place of its own while keeping you connected to the home below. A fully finished basement adds another dimension, including a private suite that gives guests or household members a comfortable retreat of their own. The detached accessory dwelling unit offers the privacy and convenience of a separate home. With its own kitchen and laundry, it can keep someone close while preserving independence, accommodate extended guests without disrupting daily routines, or offer potential rental income. The ability to share the property while maintaining separate living spaces is a practical advantage that can serve different needs over time. A spacious, extra-deep garage with alley access offers ample room for parking, storage, and projects alike. A nearby open-space trail leads across a scenic bridge over Coal Creek to Bo
Interior Details
2932
3
2
Has Heating:
Yes
Heating Type:
Forced Air With Air Conditioning
Has Cooling:
Yes
Cooling Type:
Central
Has Fuel:
No
Fuel Type:
N/A
Has Basement:
No
Basement Type:
Unfinished
Has Flooring:
No
Flooring Type:
N/A
Has Fireplace:
Yes
Fireplace Type:
N/A
Property Details
7119
No
No
Type:
Garage, Attached
Location:
N/A
Status:
N/A
Number of Spaces:
2
N/A
N/A
N/A
N/A
N/A
N/A
N/A
Construction Details
Ranch
Aluminum/vinyl
N/A
N/A
Metal
Tax History
Year
Amount
Land
Improvement
Percent Change
Assessment
2019
$1,874
$10,797
$14,450
--%
$25,247
2019
$1,874
$10,797
$14,450
--%
$25,247
2018
$1,493
$6,984
$14,494
--%
$21,478
2017
$1,454
$6,984
$14,494
--%
$21,478
2016
$997
$7,244
$10,173
--%
$17,417
2014
$1,670
$7,164
$9,074
--%
$16,238
2013
$1,623
$7,164
$9,074
--%
$16,238
2012
$1,460
$6,209
$8,597
--%
$14,806

Average Home Price in 80027
Nearby Properties
Zip Code
Price
Bed
Bath
Sqft
Lot
Sold Date
$712,274
$712,274
3 Beds
2.25 Baths
2,605 Sqft
1,094 Lot (sqft)
Sold 08/21/2026
$988,221
$988,221
4 Beds
3.25 Baths
2,566 Sqft
4,241 Lot (sqft)
Sold 07/10/2026
$683,282
$683,282
3 Beds
2.25 Baths
2,605 Sqft
1,088 Lot (sqft)
Sold 06/02/2026
$1,225,595
$1,225,595
3 Beds
3 Baths
2,846 Sqft
7,075 Lot (sqft)
Sold 10/18/2026
$1,236,297
$1,236,297
4 Beds
3.25 Baths
2,954 Sqft
7,285 Lot (sqft)
Sold 10/13/2026
$1,249,000
$1,249,000
4 Beds
4 Baths
2,864 Sqft
6,949 Lot (sqft)
Sold 09/29/2026
$425,285
$425,285
2 Beds
2.5 Baths
2,605 Sqft
1,081 Lot (sqft)
Sold 10/13/2026
$1,199,000
$1,199,000
3 Beds
2.75 Baths
3,077 Sqft
1,930 Lot (sqft)
Sold 07/10/2026
$734,990
$734,990
2 Beds
2.25 Baths
2,605 Sqft
1,088 Lot (sqft)
Sold 05/08/2026