Member Features
Find Real Estate Bargain!
Full foreclosure details
Home value, equity and ownership info
Find homes priced below market
Get full access with a FREE Account
Already a member?
$389,900
Listing Price--beds
2.5baths
1,578sqft
1,602sqft lot
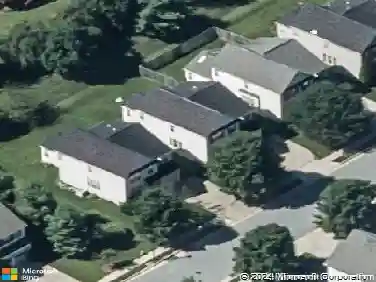
10843 Will Painter Dr, Owings Mills, MD 21117
Member Features
Find Real Estate Bargain!
Full foreclosure details
Home value, equity and ownership info
Find homes priced below market
Get full access with a FREE Account
Already a member?
For Sale
Off Market
Home type
Price / sqft
Year built
Home Details
Coming Soon in the sought-after New Town community of Owings Mills!nnWelcome to 10843 Will Painter Drive, a beautifully maintained 4-bedroom, 2.5-bath townhome offering multiple levels of comfortable living space, thoughtful updates, and a layout that works perfectly for everyday living and entertaining. From the moment you arrive, you will appreciate the attached garage, convenient driveway parking, and the well-cared-for feel throughout the home.nnThe entry level features a spacious finished lower-level living area with luxury vinyl plank flooring, a beautiful gas fireplace, recessed lighting, laundry area, and included washer and dryer. This versatile space is perfect as a second family room, rec room, entertaining area, home office, or additional living space. You also have a walkout to the backyard, adding even more convenience and functionality.nnThe main living level offers an open and inviting layout with tall ceilings, recessed lighting, and beautiful original hardwood floors throughout the kitchen and dining area. The updated kitchen features white granite countertops, a gas stovetop, an updated stainless steel refrigerator, a pantry, and a beautiful, ample amount of white cabinetry for storage. The breakfast bar provides seating for approximately three to four people, making it a perfect spot for casual dining or entertaining. The dining area flows nicely off the kitchen and offers direct access to the wood deck, perfect for relaxing, grilling, or enjoying the outd
Interior Details
1578
N/A
2.5
Has Heating:
Yes
Heating Type:
Yes
Has Cooling:
Yes
Cooling Type:
Central
Has Fuel:
No
Fuel Type:
N/A
Has Basement:
No
Basement Type:
Finished
Has Flooring:
No
Flooring Type:
N/A
Has Fireplace:
Yes
Fireplace Type:
N/A
Property Details
1602
No
Yes
Type:
Garage, Attached
Location:
N/A
Status:
N/A
Number of Spaces:
1
No
No
No
No
Yes
No
No
Construction Details
Townhouse
Siding (not Specified)
N/A
N/A
Composition Shingle
Tax History
Year
Amount
Land
Improvement
Percent Change
Assessment
2021
$3,564
$0
$0
--%
$231,800
2020
$5,653
$0
$0
--%
$223,800
2019
$3,947
$60,000
$155,800
--%
$215,800
2018
$2,997
$0
$0
--%
$200,033
2017
$2,779
$0
$0
--%
$184,267
2015
$2,501
$60,000
$108,500
--%
$168,500
2014
$2,643
$0
$0
--%
$168,500
2012
$3,235
$0
$0
--%
$230,500

Average Home Price in 21117
Nearby Properties
Zip Code
Price
Bed
Bath
Sqft
Lot
Sold Date
$317,249
-- Beds
2.5 Baths
1,546 Sqft
3,104 Lot (sqft)
Sold 09/22/2026
$265,338
-- Beds
-- Baths
1,400 Sqft
1,466 Lot (sqft)
Sold 09/09/2026
$355,376
-- Beds
2.5 Baths
1,420 Sqft
4,288 Lot (sqft)
Sold 09/01/2026
$370,726
-- Beds
2.5 Baths
1,800 Sqft
1,880 Lot (sqft)
Sold 07/22/2026
$338,115
-- Beds
2.5 Baths
1,754 Sqft
2,492 Lot (sqft)
Sold 07/22/2026
$354,600
-- Beds
2.5 Baths
1,616 Sqft
2,753 Lot (sqft)
Sold 07/21/2026
$304,688
-- Beds
-- Baths
1,400 Sqft
257 Lot (sqft)
Sold 06/24/2026
$386,983
-- Beds
2.5 Baths
1,540 Sqft
1,700 Lot (sqft)
Sold 06/11/2026
$279,900
2 Beds
2 Baths
1,574 Sqft
1,574 Lot (sqft)
Sold 10/17/2026