Member Features
Find Real Estate Bargain!
Full foreclosure details
Home value, equity and ownership info
Find homes priced below market
Get full access with a FREE Account
Already a member?
$565,628
Listing Price2beds
2baths
1,852sqft
--sqft lot
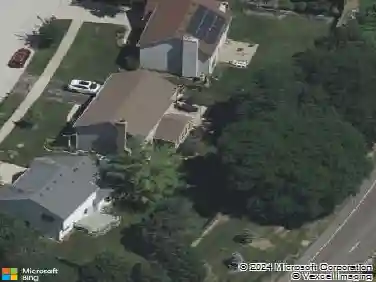
3279 Wildlight Rd, Aurora, IL 60503
Member Features
Find Real Estate Bargain!
Full foreclosure details
Home value, equity and ownership info
Find homes priced below market
Get full access with a FREE Account
Already a member?
For Sale
Off Market
Home type
Price / sqft
Year built
Home Details
Welcome to Lincoln Prairie, our newest 55+ community. Its all about the lifestyle. We did it first, we do it best! On site amenities include a 16,000 sq. ft. center boasting an indoor and outdoor pool, fitness center, social rooms, billiards and bocce ball and more! Plus, you can shop, dine, play and explore, all within minutes from your new home. We take care of your lawn and snow removal, so you have more time to enjoy life. Our stunning ranch homes all feature open concept living plus the privacy you want. The Distinctive Series present the Mystique, an entertainers dream ranch home that is already a best-selling plan! Lots of curb appeal too with the unique farm-style exterior with a covered front porch. This home comes with 9 first floor ceilings, enhanced vinyl plank flooring and luxury carpeting. You will love preparing meals in your gourmet kitchen with 42 cabinets with soft-close drawers and doors, slide out shelves on lower cabinets and pull-out cabinet for garbage and recycling bins. You also have a large pantry and an oversize island. Enjoy your morning coffee out on your covered porch. Your owners bedroom is tucked away from the great room, so you have complete privacy, and your luxury bath has a double bowl quartz countertop, a large glass door shower with seat and tiled walls. There is a flex room with double-doors that you can use as a den, home office or 3rd bedroom - your choice! The two-car garage has a large 10x15 storage area that is perfect for a golf ca
Interior Details
1852
2
2
Has Heating:
No
Heating Type:
N/A
Has Cooling:
No
Cooling Type:
N/A
Has Fuel:
No
Fuel Type:
N/A
Has Basement:
No
Basement Type:
N/A
Has Flooring:
No
Flooring Type:
N/A
Has Fireplace:
Yes
Fireplace Type:
N/A
Property Details
N/A
No
No
Type:
N/A
Location:
N/A
Status:
N/A
Number of Spaces:
N/A
N/A
N/A
N/A
N/A
N/A
N/A
N/A
Construction Details
Ranch
N/A
N/A
N/A
N/A
Tax History
Year
Amount
Land
Improvement
Percent Change
Assessment

Average Home Price in 60503
Nearby Properties
Zip Code
Price
Bed
Bath
Sqft
Lot
Sold Date
$559,544
$559,544
-- Beds
2 Baths
1,852 Sqft
0 Lot (sqft)
Sold 10/16/2026
$629,415
-- Beds
2.5 Baths
2,036 Sqft
0 Lot (sqft)
Sold 10/01/2026
$559,544
-- Beds
2 Baths
1,852 Sqft
0 Lot (sqft)
Sold 09/10/2026
$429,643
$429,643
-- Beds
2 Baths
1,660 Sqft
0 Lot (sqft)
Sold 08/27/2026
$467,071
$467,071
-- Beds
2 Baths
1,620 Sqft
0 Lot (sqft)
Sold 10/18/2026