Member Features
Find Real Estate Bargain!
Full foreclosure details
Home value, equity and ownership info
Find homes priced below market
Get full access with a FREE Account
Already a member?
$275,000
Listing Price2beds
2baths
1,198sqft
958sqft lot
401 Wilderness Dr, Chaska, MN 55318
Member Features
Find Real Estate Bargain!
Full foreclosure details
Home value, equity and ownership info
Find homes priced below market
Get full access with a FREE Account
Already a member?
For Sale
Off Market
Home type
Price / sqft
Year built
Home Details
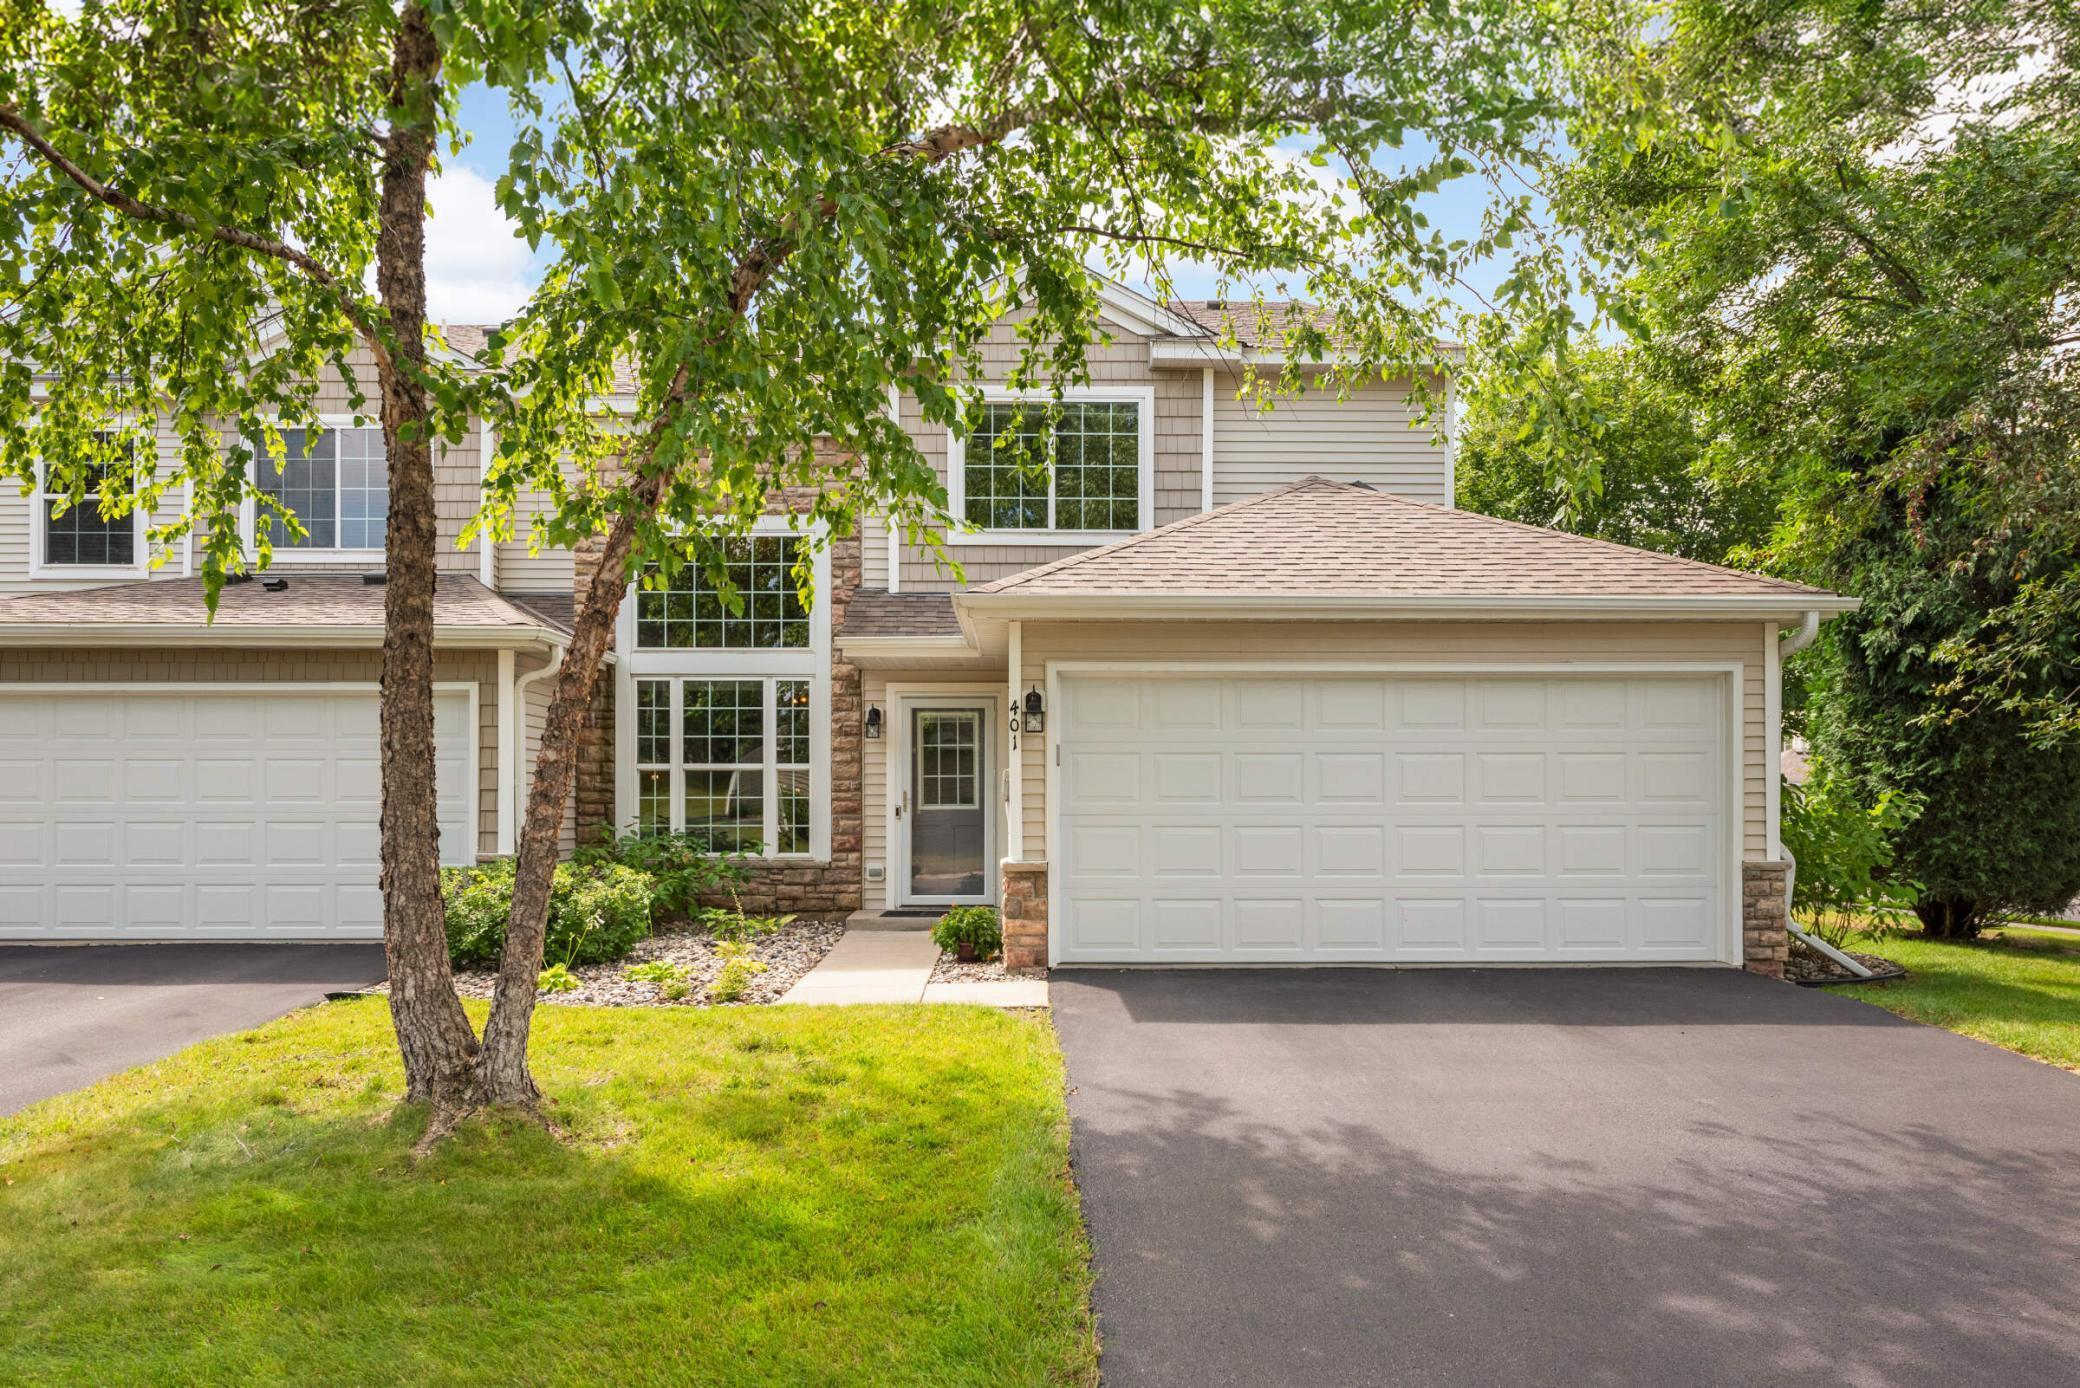
Welcome to this pristine end-unit townhome, where modern updates blend seamlessly with thoughtful design. This 2-bedroom, 2-bathroom home with an attached 2-car garage offers a turnkey, stylish living experience. The living room features vaulted ceilings and large front windows, creating a bright and airy atmosphere. The main floor boasts updated waterproof laminate flooring, matching the upper-level hallway and new stairway carpeting. The kitchen shines with newer stainless-steel appliances, including a Bosch dishwasher, GE stove/oven, GE fridge, and microwave, complemented by updated cabinet handles, a double sink, and a garbage disposal. A refreshed half bath on the main floor adds convenience. Upstairs, two spacious bedrooms include an owners suite with a walk-in closet and direct access to an updated bathroom featuring a hardtop vanity, and ample storage. The upper-level landing offers additional office space, alongside an upstairs laundry room equipped with a commercial-grade washer and dryer (2022). The entire home has been repainted with high-end Hirschfields paint, covering all trim, walls, and ceilings, and updated with new light fixtures and ceiling fans throughout. Recent updates include a new furnace and air conditioner (2021), water heater (2019), double-paned windows, patio door, roof, gutters, insulated garage door, driveway blacktop, and storm dooreverything is new since ownership. The home is also equipped with smart devices, including a Honeywell thermostat
Interior Details
1198
2
2
Has Heating:
Yes
Heating Type:
Central
Has Cooling:
Yes
Cooling Type:
N/A
Has Fuel:
No
Fuel Type:
N/A
Has Basement:
No
Basement Type:
N/A
Has Flooring:
No
Flooring Type:
Carpet
Has Fireplace:
Yes
Fireplace Type:
N/A
Property Details
958
No
No
Type:
N/A
Location:
N/A
Status:
N/A
Number of Spaces:
N/A
N/A
N/A
N/A
N/A
N/A
N/A
N/A
Construction Details
Townhouse
Combination
N/A
Gable/hip
Composition Shingle
Tax History
Year
Amount
Land
Improvement
Percent Change
Assessment
2020
$2,078
$0
$0
--%
$165,400
2019
$1,994
$0
$0
--%
$150,600
2018
$1,994
$0
$0
--%
$149,000
2017
$1,700
$0
$0
--%
$120,300
2016
$1,720
$0
$0
--%
$119,100
2014
$1,452
$0
$0
--%
$95,800
2013
$1,356
$30,400
$81,400
--%
$111,800
2011
$1,566
$0
$0
--%
$104,400

Average Home Price in 55318
Nearby Properties
Zip Code
Price
Bed
Bath
Sqft
Lot
Sold Date
$244,926
2 Beds
1.5 Baths
1,270 Sqft
1,002 Lot (sqft)
Sold 08/14/2026
$291,495
$291,495
2 Beds
2.75 Baths
1,106 Sqft
1,786 Lot (sqft)
Sold 06/26/2026
$388,873
$388,873
3 Beds
3 Baths
1,329 Sqft
3,311 Lot (sqft)
Sold 05/07/2026
$288,000
$288,000
2 Beds
1.5 Baths
1,290 Sqft
1,002 Lot (sqft)
Sold 07/10/2025
$459,900
$459,900
3 Beds
3 Baths
1,345 Sqft
3,964 Lot (sqft)
Sold 10/05/2026
$324,900
$324,900
2 Beds
3 Baths
1,106 Sqft
1,786 Lot (sqft)
Sold 09/29/2026
$261,421
2 Beds
1.5 Baths
1,290 Sqft
1,002 Lot (sqft)
Sold 09/29/2026
$280,000
$280,000
2 Beds
2 Baths
1,210 Sqft
958 Lot (sqft)
Sold 09/29/2026
$274,900
$274,900
3 Beds
2 Baths
1,290 Sqft
1,002 Lot (sqft)
Sold 09/29/2026