Member Features
Find Real Estate Bargain!
Full foreclosure details
Home value, equity and ownership info
Find homes priced below market
Get full access with a FREE Account
Already a member?
$460,000
Listing Price4beds
2baths
2,222sqft
10,000sqft lot

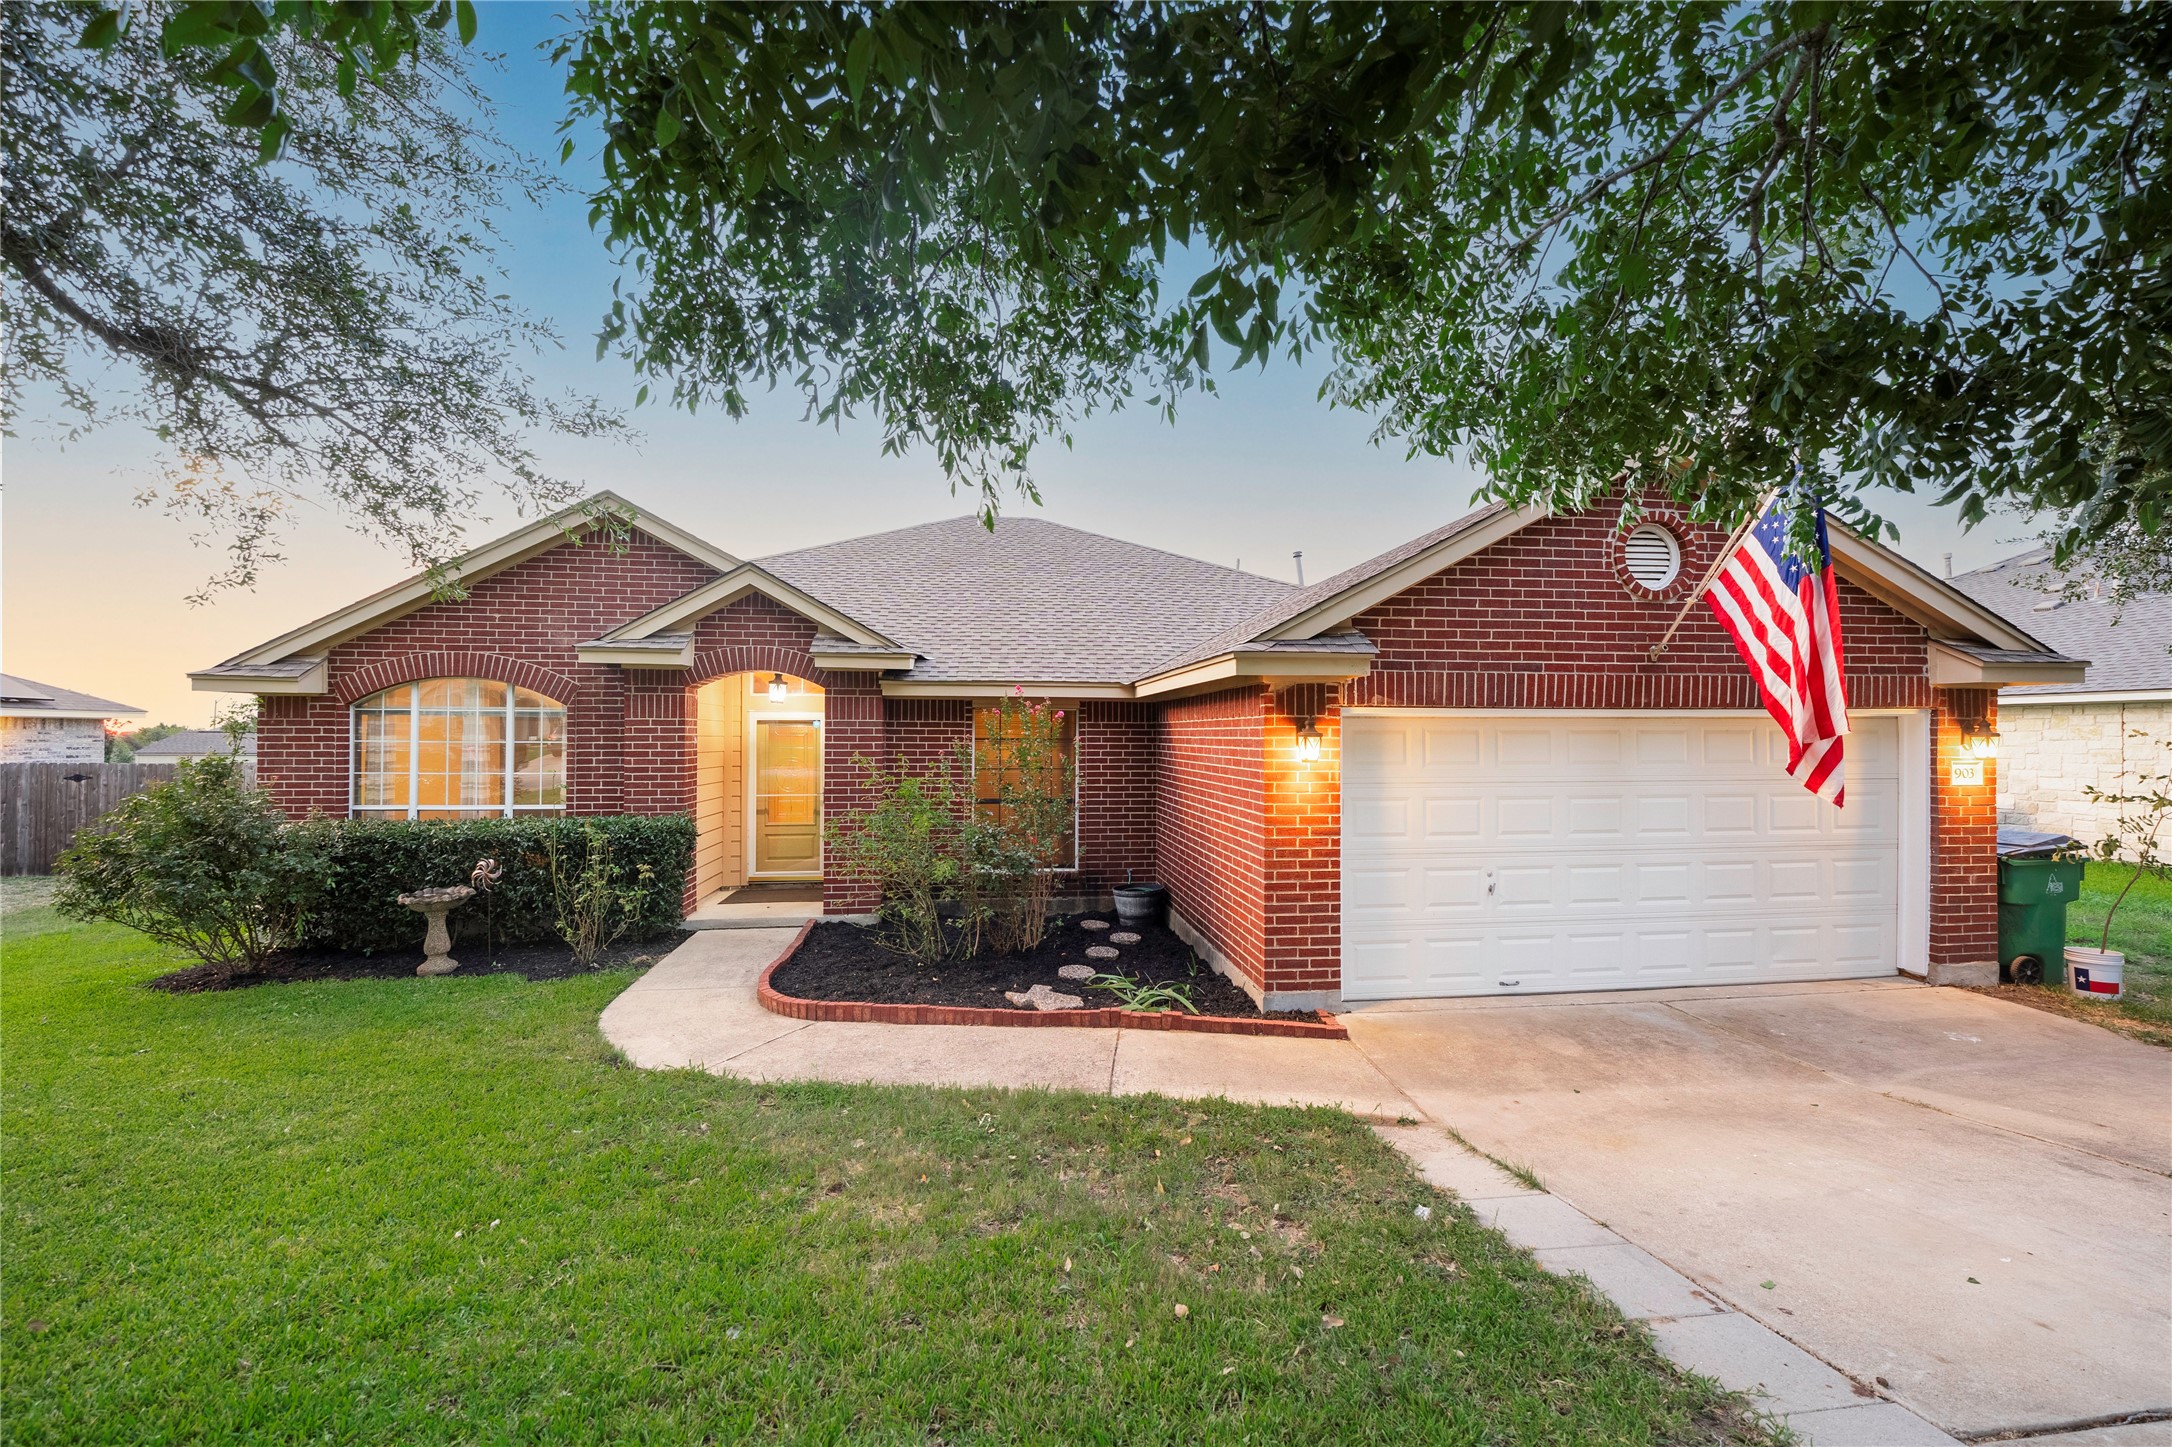
903 Wild Petunia Way, Pflugerville, TX 78660
Member Features
Find Real Estate Bargain!
Full foreclosure details
Home value, equity and ownership info
Find homes priced below market
Get full access with a FREE Account
Already a member?
For Sale
Off Market
Home type
Price / sqft
Year built
Home Details
Welcome to your dream home! This beautifully maintained 4-bedroom, 2-bathroom residence boasts 2,222 sq ft of thoughtfully designed living space. Featuring all sides masonry and a host of modern amenities, this home offers comfort, style, and sustainability.nnStep inside to discover an open floor plan that seamlessly blends the living, dining, and kitchen areas, perfect for family gatherings and entertaining within view of the fireplace. The kitchen is a chefs delight with a bright skylight that bathes the space in natural light, highlighting the sleek countertops and ample cabinetry.nnThe spacious primary suite has been recently renovated to include a stylish bathroom with contemporary fixtures, ensuring a relaxing retreat after a long day. When entering the front door notice two multi-purpose spaces that could be used for additional living area, an office, or a formal dining. Three additional well-appointed bedrooms provide plenty of space for family, guests, or a home office.nnOne of the standout features of this home is the solar panel system, providing energy efficiency and cost savings. Enjoy the outdoors in the beautifully landscaped backyard, perfect for BBQs and play.nnLocated in a vibrant neighborhood, youll find a park and splash pad just around the corner, making it ideal for families. Convenience is key with HEB just 2 minutes away, the Amazon fulfillment center a mere 3 minutes away, and easy access to major employers like the TESLA Gigafactory (22 minutes), Sam
Interior Details
2222
4
2
Has Heating:
Yes
Heating Type:
Central
Has Cooling:
Yes
Cooling Type:
Central
Has Fuel:
No
Fuel Type:
N/A
Has Basement:
No
Basement Type:
N/A
Has Flooring:
No
Flooring Type:
N/A
Has Fireplace:
Yes
Fireplace Type:
N/A
Property Details
10000
No
No
Type:
Garage, Attached
Location:
N/A
Status:
N/A
Number of Spaces:
2
No
No
No
No
Yes
No
No
Construction Details
N/A
N/A
N/A
Hip
Composition Shingle
Tax History
Year
Amount
Land
Improvement
Percent Change
Assessment
2019
$6,879
$66,000
$206,736
--%
$272,736
2020
$6,879
$66,000
$206,736
--%
$272,736
2018
$6,685
$0
$0
--%
$259,436
2016
$5,733
$0
$0
--%
$235,851
2017
$6,307
$30,000
$184,410
--%
$214,410
2013
$4,741
$30,000
$150,719
--%
$180,719
2013
$4,741
$30,000
$137,114
--%
$167,114
2012
$4,401
$30,000
$130,451
--%
$160,451

Average Home Price in 78660
Nearby Properties
Zip Code
Price
Bed
Bath
Sqft
Lot
Sold Date
$448,253
4 Beds
2 Baths
2,101 Sqft
9,172 Lot (sqft)
Sold 10/13/2026