
Member Features
Find Real Estate Bargain!
Full foreclosure details
Home value, equity and ownership info
Find homes priced below market
Get full access with a FREE Account
Already a member?
$219,900
Listing Price3beds
2baths
1,983sqft
11,848sqft lot
1224 W Wight St, Nevada, MO 64772
Member Features
Find Real Estate Bargain!
Full foreclosure details
Home value, equity and ownership info
Find homes priced below market
Get full access with a FREE Account
Already a member?
For Sale
Off Market
Home type
Price / sqft
Year built
Home Details
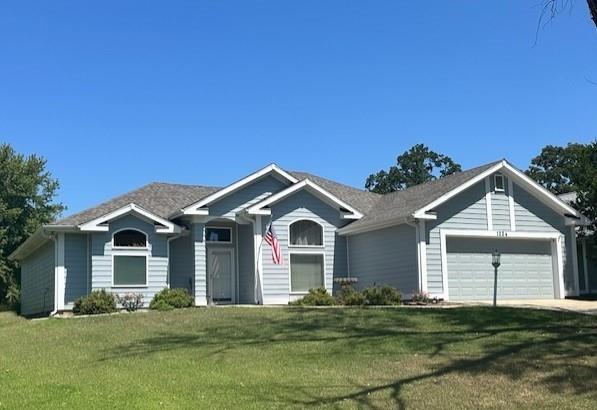
Discover the perfect blend of comfort and convenience at 1224 W Wight, Nevada, MO 64772. This charming patio home features 3 spacious bedrooms and 2 modern baths, all thoughtfully designed on a single level with no steps to worry about. The home boasts an attached two-car garage and a newer roof, ensuring peace of mind for years to come. Step inside to find 11-foot ceilings in the living and dining areas, accentuated by elegant transom windows that bathe the space in natural light. The kitchen is a chef's dream, adorned with luxurious cherry wood cabinets that offer ample storage. The master bath is a true retreat, complete with dual vanities, a serene garden tub, a separate walk-in shower, and not one but two expansive walk-in closets. The property is part of a homeowner association (HOA) that takes care of trash services and lawn care, making it ideal for those who value a low-maintenance lifestyle.
Interior Details
1983
3
2
Has Heating:
Yes
Heating Type:
Forced Air With Air Conditioning
Has Cooling:
Yes
Cooling Type:
N/A
Has Fuel:
No
Fuel Type:
N/A
Has Basement:
No
Basement Type:
Full
Has Flooring:
No
Flooring Type:
Carpet
Has Fireplace:
Yes
Fireplace Type:
N/A
Property Details
11848
No
No
Type:
Garage, Attached
Location:
N/A
Status:
N/A
Number of Spaces:
2
N/A
N/A
N/A
N/A
N/A
N/A
N/A
Construction Details
N/A
Fiber Cement Siding (hardi-board/hardi-plank)
N/A
Hip
N/A
Tax History
Year
Amount
Land
Improvement
Percent Change
Assessment
-1
$-1
$0
$0
--%
$2,109,000
-1
$-1
$0
$0
--%
$21,090
-1
$-1
$0
$0
--%
$21,090,000
-1
$-1
$0
$0
--%
$21,090
-1
$-1
$0
$0
--%
$0

Average Home Price in 64772




