

Member Features
Find Real Estate Bargain!
Full foreclosure details
Home value, equity and ownership info
Find homes priced below market
Get full access with a FREE Account
Already a member?
$210,000
Listing Price3beds
2baths
1,100sqft
1,238sqft lot
528 Widener St, Philadelphia, PA 19120
Member Features
Find Real Estate Bargain!
Full foreclosure details
Home value, equity and ownership info
Find homes priced below market
Get full access with a FREE Account
Already a member?
For Sale
Off Market
Home type
Price / sqft
Year built
Home Details
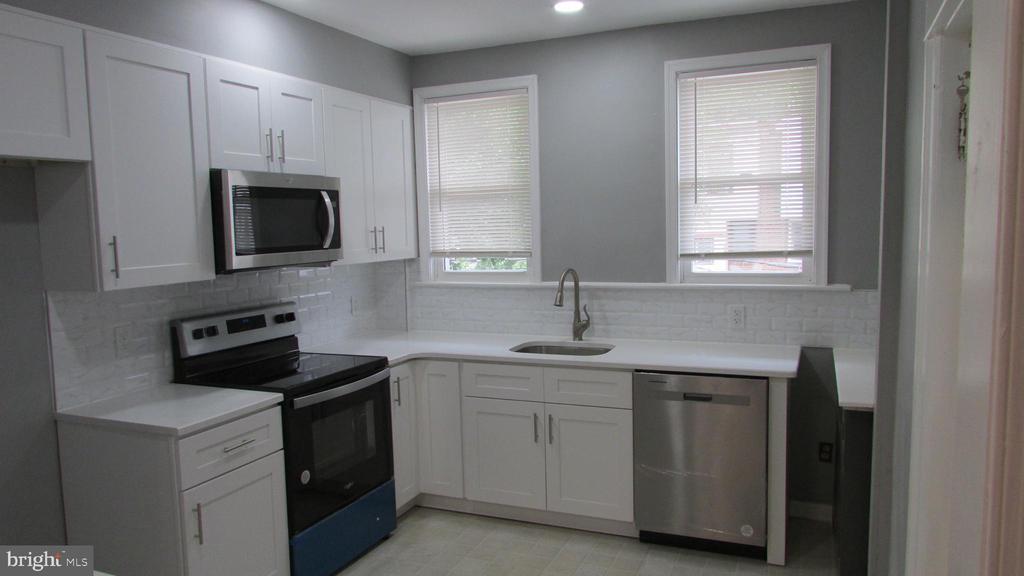
Ask your agent about Grant Money to make your move much easier. Total Rehab. Beautiful 3 bedroom 2 full bath renovated row in mint condition. Relax on the open front porch. Enter to living room with new hardwood flooring; dining room and entrance to the brand new kitchen with a breakfast bar. New appliances in the kitchen- new stove; microwave and dishwaher. Exit door to small porch area. Upper level has a front main bedroom with large closet space and new designer ceiling fan/light fixture; brand new 3 peice hall bath and two more bedrooms. All new carpets in the bedrooms. Lower level has a finished family room or rec room, great play area.; there is a brand new full bath with stall shower; laundry area; access door to an attached garage. Nice size driveway for off street parking. Walk a block the 5th St Shopping District. Also on 5th st are the area schools. A half block down the street is a lovely park and playground area. This one won't last.
Interior Details
1100
3
2
Has Heating:
Yes
Heating Type:
Hot Water
Has Cooling:
No
Cooling Type:
N/A
Has Fuel:
No
Fuel Type:
N/A
Has Basement:
No
Basement Type:
Partial
Has Flooring:
No
Flooring Type:
N/A
Has Fireplace:
Yes
Fireplace Type:
N/A
Property Details
1238
No
No
Type:
Garage, Basement
Location:
N/A
Status:
N/A
Number of Spaces:
1
N/A
N/A
N/A
N/A
N/A
N/A
N/A
Construction Details
Townhouse
Brick
N/A
N/A
N/A
Tax History
Year
Amount
Land
Improvement
Percent Change
Assessment
2020
$1,425
$15,270
$86,530
--%
$101,800
2019
$1,324
$14,190
$80,410
--%
$94,600
2018
$1,273
$13,650
$77,350
--%
$91,000
2017
$1,273
$13,650
$77,350
--%
$91,000
2016
$853
$8,271
$82,729
--%
$91,000
2014
$1,219
$8,271
$82,729
--%
$91,000
2013
$1,075
$1,278
$9,730
--%
$11,008

Average Home Price in 19120
Nearby Properties
Zip Code
Price
Bed
Bath
Sqft
Lot
Sold Date
$240,000
3 Beds
1 Baths
1,140 Sqft
1,028 Lot (sqft)
Sold 09/29/2026
$115,000
3 Beds
1 Baths
1,206 Sqft
1,278 Lot (sqft)
Sold 09/18/2026
$173,484
3 Beds
1 Baths
1,216 Sqft
1,172 Lot (sqft)
Sold 09/10/2026
$212,255
3 Beds
1 Baths
1,216 Sqft
1,176 Lot (sqft)
Sold 07/21/2026
$162,750
$162,750
3 Beds
1 Baths
1,164 Sqft
1,341 Lot (sqft)
Sold 07/15/2026
$172,994
3 Beds
1 Baths
1,200 Sqft
1,580 Lot (sqft)
Sold 06/17/2026
$139,168
3 Beds
1 Baths
1,176 Sqft
1,331 Lot (sqft)
Sold 06/16/2026
$206,258
3 Beds
1 Baths
1,184 Sqft
1,360 Lot (sqft)
Sold 06/15/2026
$153,488
3 Beds
1 Baths
1,092 Sqft
1,172 Lot (sqft)
Sold 05/22/2026






