
Member Features
Find Real Estate Bargain!
Full foreclosure details
Home value, equity and ownership info
Find homes priced below market
Get full access with a FREE Account
Already a member?
$715,000
Listing Price4beds
4baths
2,364sqft
3,833sqft lot
11659 Whittington St, Traverse City, MI 49684
Member Features
Find Real Estate Bargain!
Full foreclosure details
Home value, equity and ownership info
Find homes priced below market
Get full access with a FREE Account
Already a member?
For Sale
Off Market
Home type
Price / sqft
Year built
Home Details
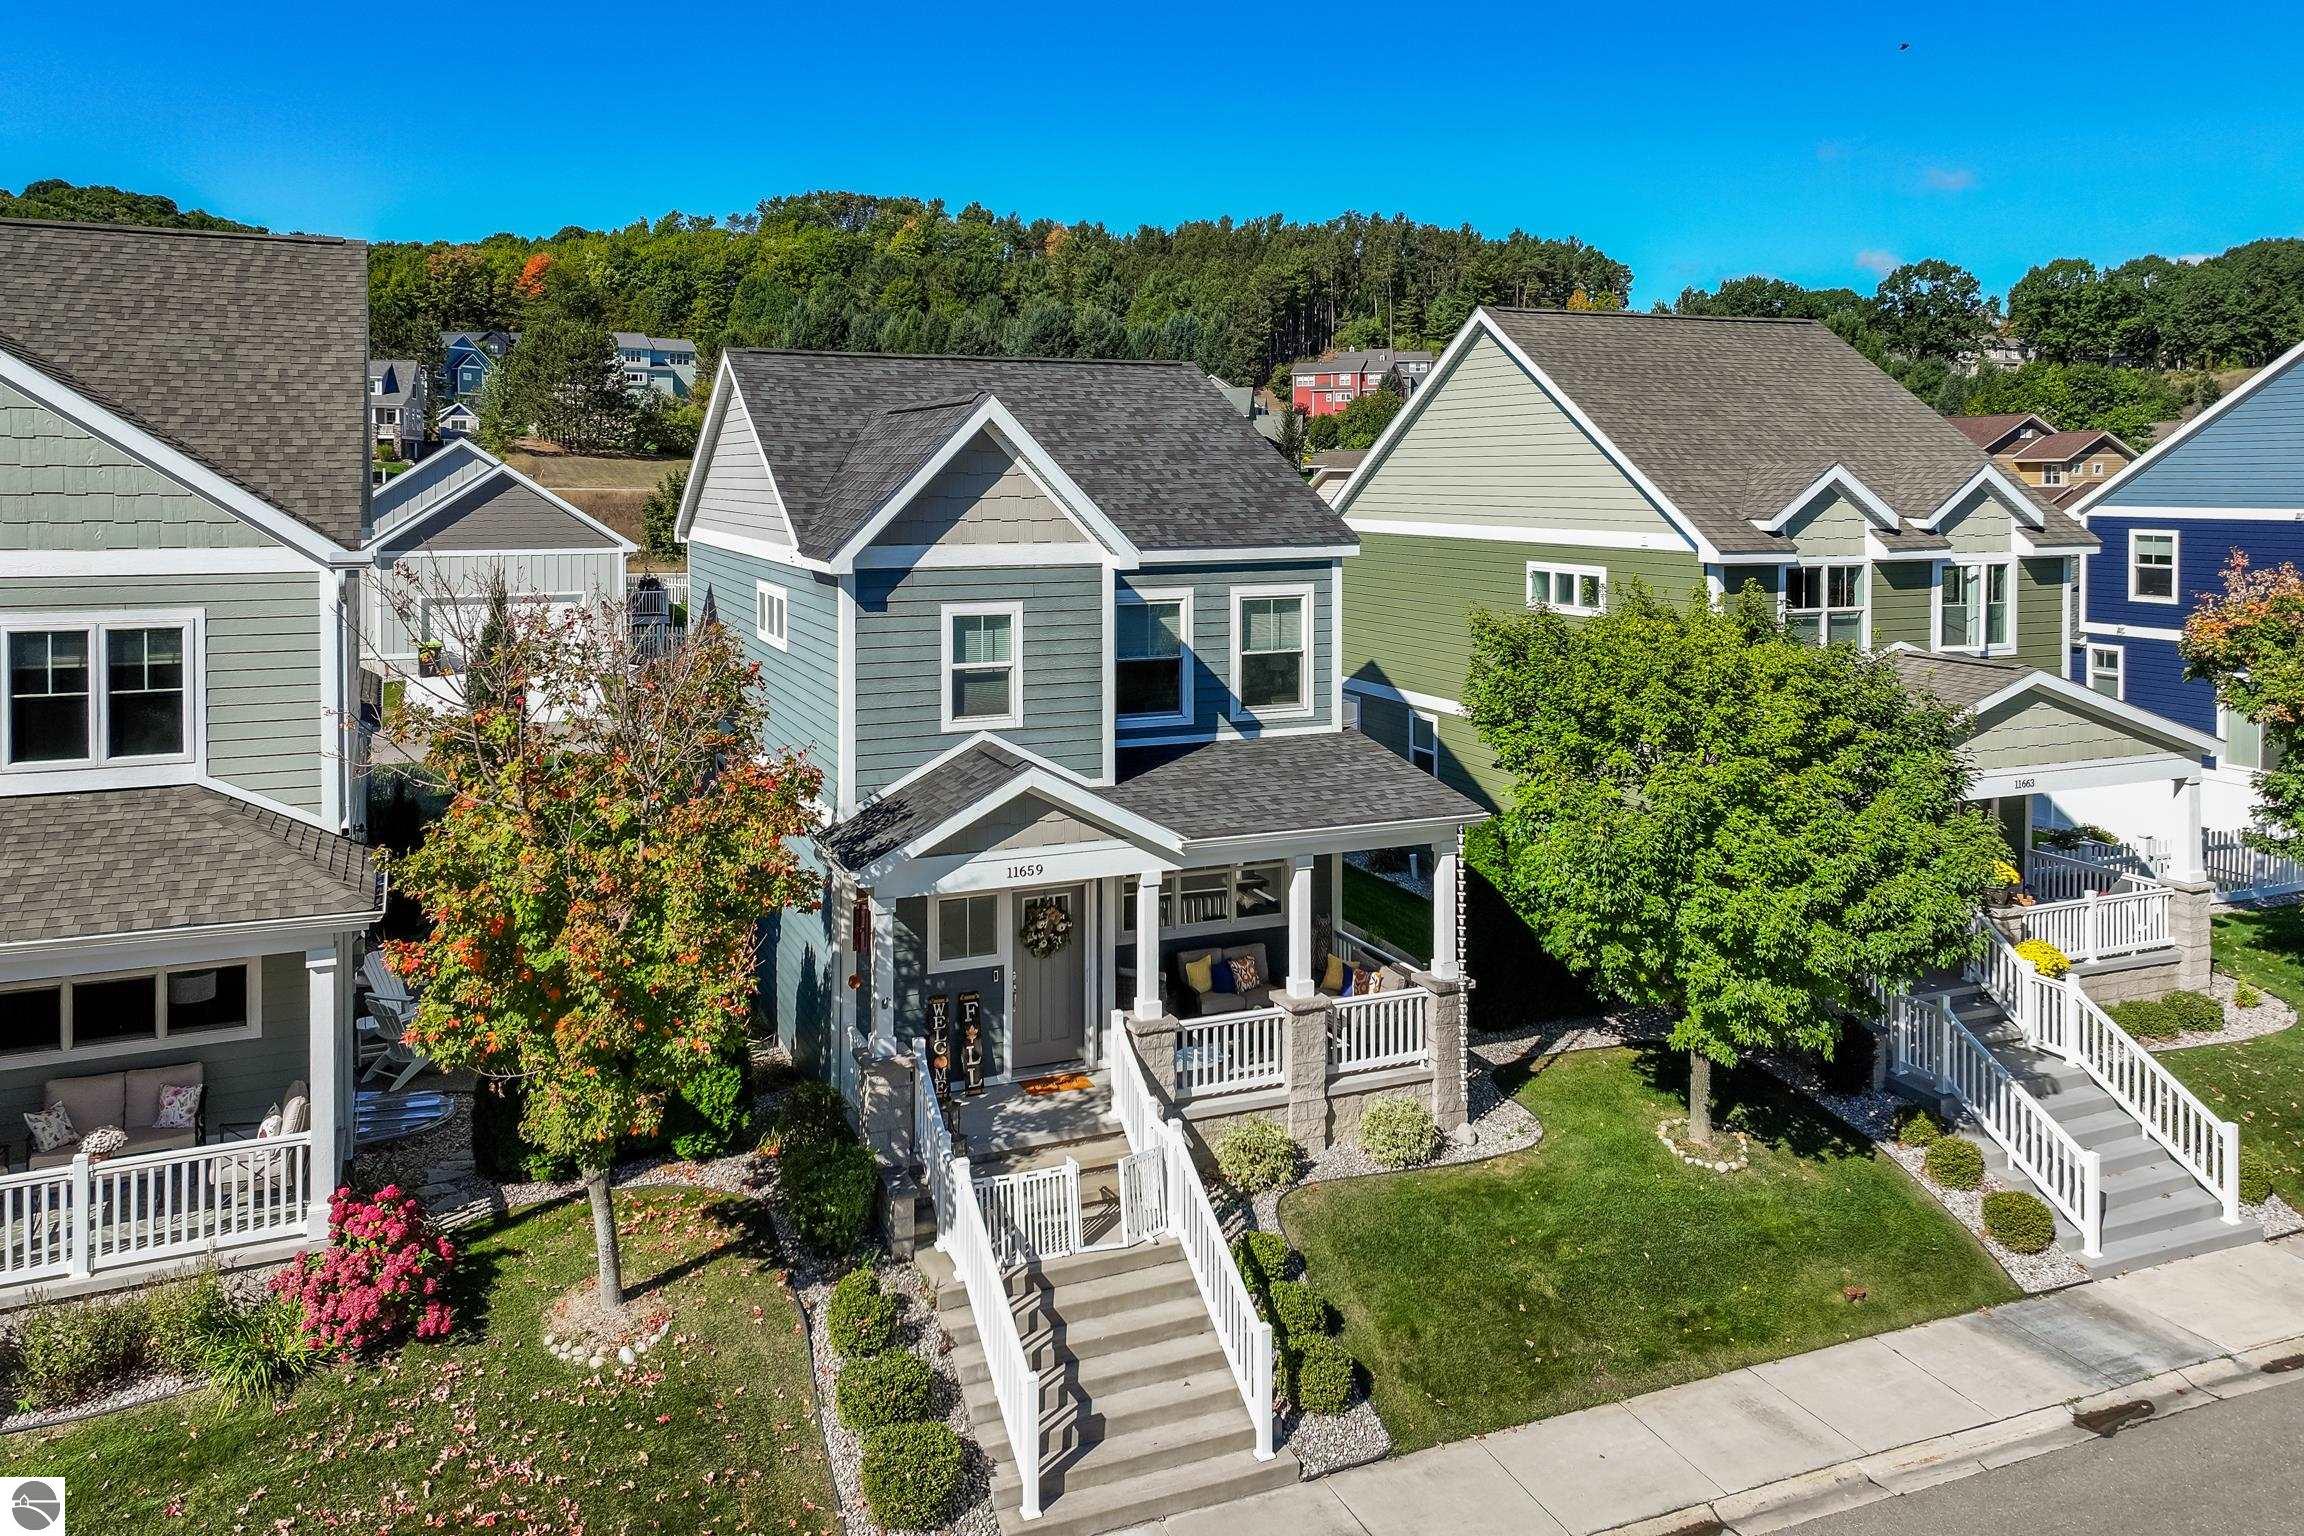
Welcome to Morgan Farms Parkview North, the "gateway" to Leelanau County!! Morgan farms is located on the southern end of Leelanau county, yet still in the city of Traverse City. You won't find many more locations more convenient then this. Built in 2014, this well appointed home was built in "The Orchard" model. 4 bedrooms, 3 1/2 baths and tons of natural light, are only some of the highlights of this beautiful home. Natural gas fireplace, real hardwood flooring, granite counter tops in the kitchens and baths, and soft close doors and drawers, make owning this home a pleasure. You get a feel for the pride of ownership the minute you walk in the front door. Lots of natural light fill the main level of this open floor concept with the kitchen, living room and dining room all on the main level. Sit by your natural gas fireplace, sipping your coffee or beverage of choice, while reading a book or watching your favorite movie or show. After a hard workout or a long day, relax and unwind in the hot tub in your private courtyard. A beautiful home in a quiet setting close to downtown, beaches, parks, marina, and many of the areas premier restaurants!!
Interior Details
2364
4
4
Has Heating:
Yes
Heating Type:
Forced Air With Air Conditioning
Has Cooling:
No
Cooling Type:
N/A
Has Fuel:
No
Fuel Type:
N/A
Has Basement:
No
Basement Type:
Basement (unspecified)
Has Flooring:
No
Flooring Type:
N/A
Has Fireplace:
Yes
Fireplace Type:
N/A
Property Details
3833
No
No
Type:
N/A
Location:
N/A
Status:
N/A
Number of Spaces:
N/A
N/A
N/A
N/A
N/A
N/A
N/A
N/A
Construction Details
Condo/apartment
N/A
N/A
N/A
N/A
Tax History
Year
Amount
Land
Improvement
Percent Change
Assessment
-1
$-1
$0
$0
--%
$175,600
-1
$-1
$0
$0
--%
$166,000
-1
$-1
$0
$0
--%
$159,100
-1
$-1
$0
$0
--%
$150,100
-1
$-1
$0
$0
--%
$28,000

Average Home Price in 49684




