Member Features
Find Real Estate Bargain!
Full foreclosure details
Home value, equity and ownership info
Find homes priced below market
Get full access with a FREE Account
Already a member?
$240,000
Listing Price3beds
3baths
1,654sqft
4,247sqft lot
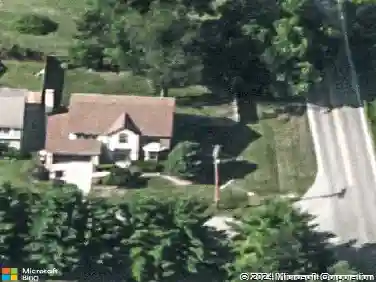
1468 E Whittier St, Columbus, OH 43206
Member Features
Find Real Estate Bargain!
Full foreclosure details
Home value, equity and ownership info
Find homes priced below market
Get full access with a FREE Account
Already a member?
For Sale
Off Market
Home type
Price / sqft
Year built
Home Details
Welcome to this beautifully renovated home, where quality updates and thoughtful design come together to create an exceptional living experience. The spacious living room features a cozy fireplace and a sophisticated neutral color palette, providing a warm and inviting ambiance.nnThe chef-inspired kitchen is equipped with premium stainless steel appliances, an elegant accent backsplash, and ample cabinetryperfectly blending style and functionality for both everyday living and entertaining.nnThe primary suite serves as a serene retreat, complete with a generous walk-in closet and a well-appointed en-suite bathroom featuring a separate soaking tub and walk-in shower, offering a spa-like experience at home.nnAdditional highlights include brand-new flooring and fresh interior paint throughout, enhancing the homes modern aesthetic and move-in-ready appeal.nnThis property is being made available exclusively through online auction. See A2A remarks.
Interior Details
1654
3
3
Has Heating:
Yes
Heating Type:
Central
Has Cooling:
Yes
Cooling Type:
Central
Has Fuel:
Yes
Fuel Type:
Gas
Has Basement:
No
Basement Type:
Full
Has Flooring:
No
Flooring Type:
N/A
Has Fireplace:
Yes
Fireplace Type:
N/A
Property Details
4247
Yes
Yes
Type:
N/A
Location:
N/A
Status:
N/A
Number of Spaces:
N/A
N/A
N/A
N/A
N/A
N/A
N/A
N/A
Construction Details
Cape Cod
Frame/masonry
N/A
N/A
N/A
Tax History
Year
Amount
Land
Improvement
Percent Change
Assessment
2019
$1,360
$1,855
$20,020
--%
$21,875
2019
$1,766
$1,855
$20,020
--%
$21,875
2017
$1,506
$1,855
$20,020
--%
$21,875
2016
$1,467
$2,905
$17,955
--%
$20,860
2015
$866
$2,905
$17,955
--%
$20,860
2013
$940
$3,430
$21,140
--%
$24,570
2011
$920
$3,430
$21,140
--%
$24,570

Average Home Price in 43206
Nearby Properties
Zip Code
Price
Bed
Bath
Sqft
Lot
Sold Date
$249,900
3 Beds
2 Baths
1,496 Sqft
4,783 Lot (sqft)
Sold 10/10/2026
$319,589
$319,589
3 Beds
2 Baths
1,464 Sqft
6,212 Lot (sqft)
Sold 09/09/2026
$119,739
$119,739
3 Beds
1 Baths
1,722 Sqft
6,791 Lot (sqft)
Sold 08/01/2026
$211,713
$211,713
4 Beds
2 Baths
1,718 Sqft
6,347 Lot (sqft)
Sold 05/04/2026
$158,500
$158,500
3 Beds
1 Baths
1,508 Sqft
5,188 Lot (sqft)
Sold 10/13/2026
$187,956
$187,956
3 Beds
2 Baths
1,684 Sqft
4,199 Lot (sqft)
Sold 10/13/2026
$289,900
$289,900
3 Beds
1.5 Baths
1,659 Sqft
5,401 Lot (sqft)
Sold 10/13/2026
$215,000
$215,000
3 Beds
1 Baths
1,409 Sqft
12,153 Lot (sqft)
Sold 10/13/2026
$179,900
$179,900
4 Beds
1.5 Baths
1,518 Sqft
5,101 Lot (sqft)
Sold 10/13/2026