Member Features
Find Real Estate Bargain!
Full foreclosure details
Home value, equity and ownership info
Find homes priced below market
Get full access with a FREE Account
Already a member?
$589,000
Listing Price4beds
2baths
2,153sqft
7,567sqft lot
976 Whitetail Deer Street Nw, Salem, OR 97304
Member Features
Find Real Estate Bargain!
Full foreclosure details
Home value, equity and ownership info
Find homes priced below market
Get full access with a FREE Account
Already a member?
For Sale
Off Market
Home type
Price / sqft
Year built
Home Details
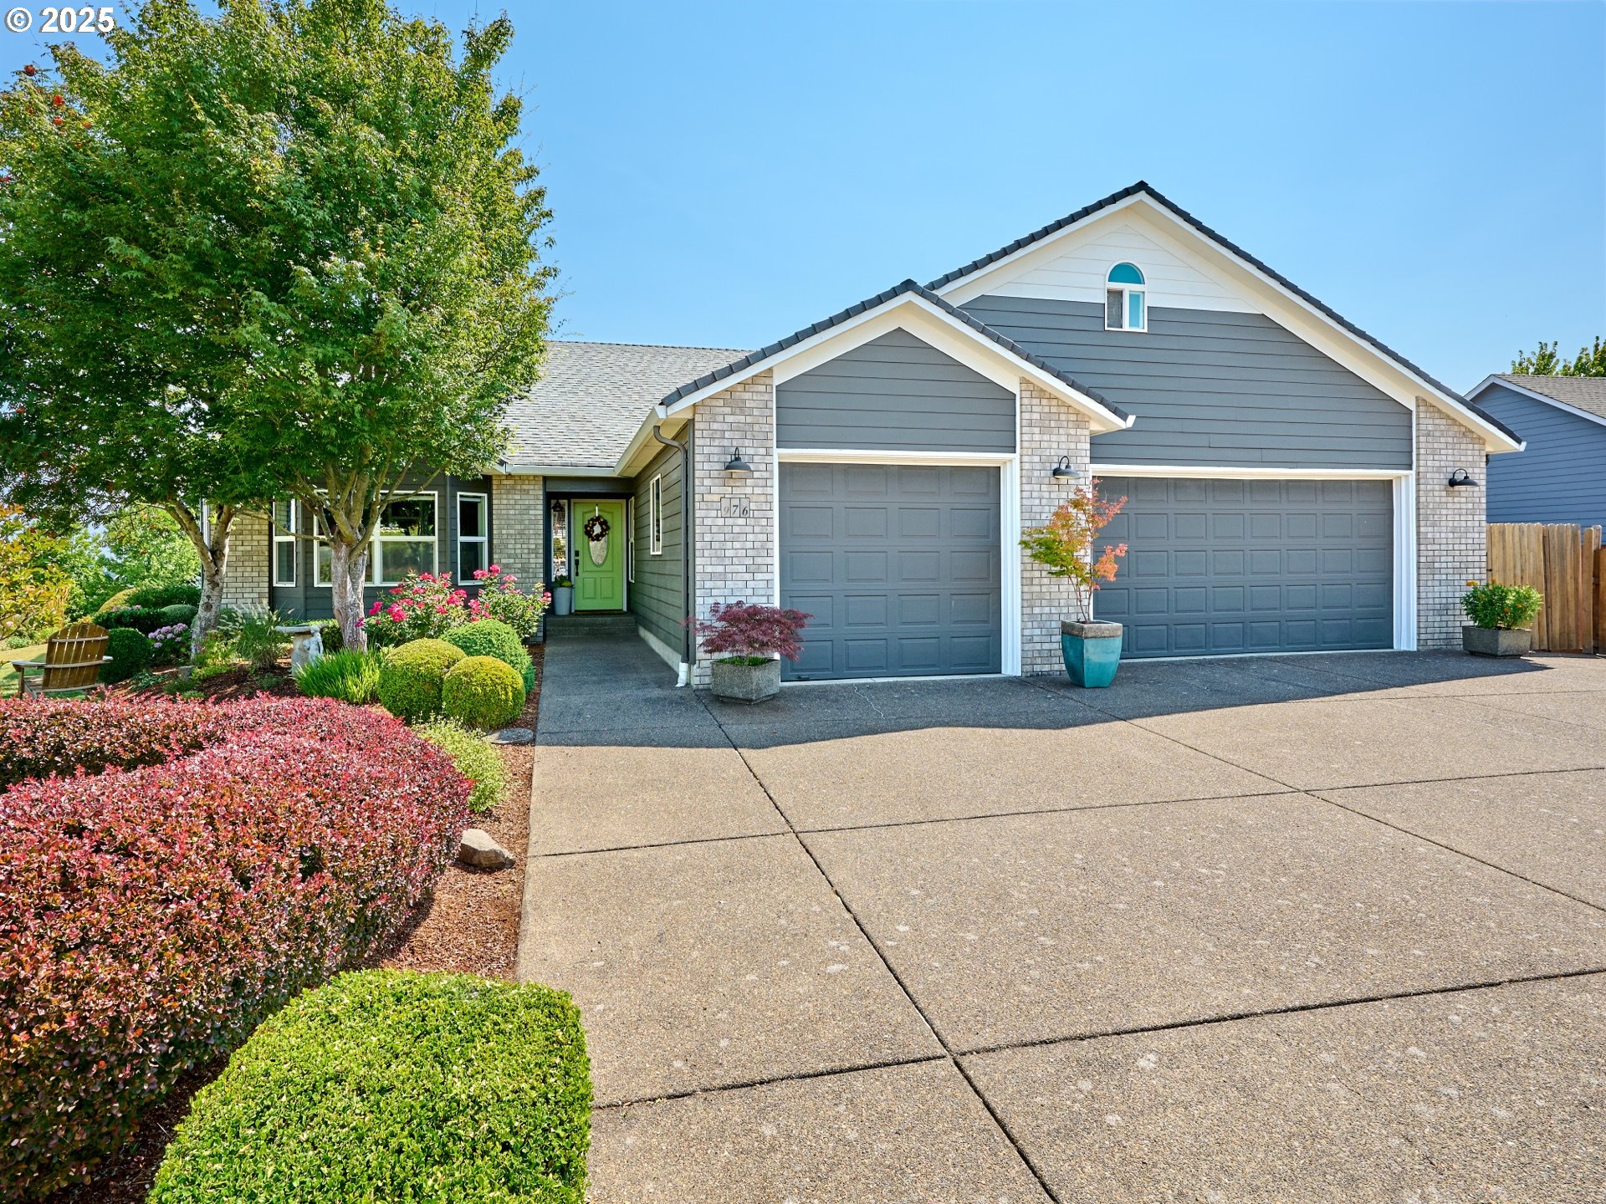
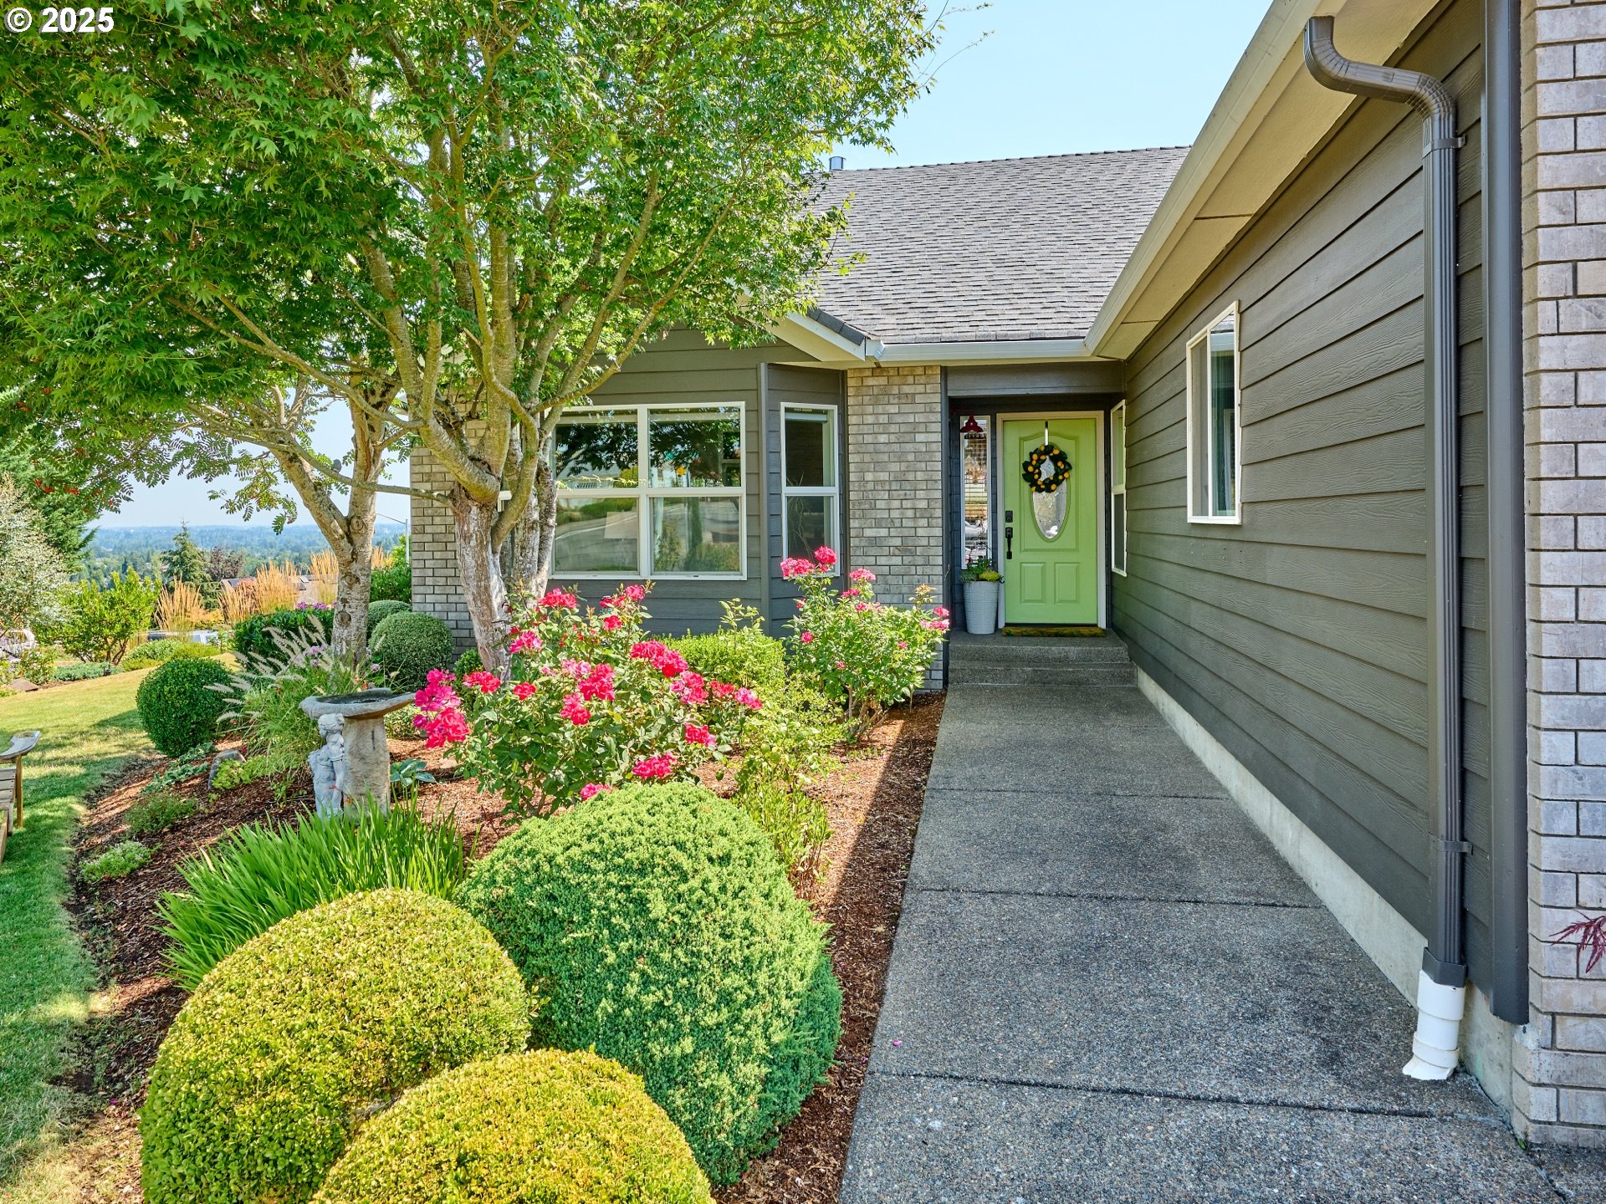
Welcome to this beautiful home in Deer Ridge Estates. Enjoy the view of the mountain range from the floor to ceiling windows of the great room. Views of the Valley from the kitchen window and even Mt Adams on a clear day. Open concept floor plan with an abundance of natural light. Open floor plan leads to the spacious kitchen with Walk-in pantry that leads to the unique loft area where you can set up your telescope, art canvas or use as a reading area. Granite counters with large island and eating bar. SS appliances. Vaulted Ceilings. Three open sides to the stone gas fireplace which can be enjoyed from the great room or formal dining. Spacious Primary ensuite with gas fireplace, large bathroom, walk-in shower and walk-in closet; walk out the slider door from the primary onto the Deck where you can enjoy your privacy. Built in features in bedrooms. Take a walk up the spiral staircase and open the French doors that lead to the 4th bedroom. Large laundry/mud room with built in features, pantry and utility sink. Many upgrades can be found throughout the home to include new interior and exterior paint, new blinds, new carpet in the bedrooms and a new fence in 2023. Enjoy all the space in the oversized/extended 3 car garage. Room to set up a workshop/gym area before you walk out the back door where you can enjoy the fire pit. RV/Boat/Trailer parking. Before you leave, dont forget to check out the storage room that is accessible through the 4th bedroom or the pulldown stairs above
Interior Details
2153
4
2
Has Heating:
Yes
Heating Type:
Forced Air With Air Conditioning
Has Cooling:
Yes
Cooling Type:
Central
Has Fuel:
No
Fuel Type:
N/A
Has Basement:
No
Basement Type:
N/A
Has Flooring:
No
Flooring Type:
N/A
Has Fireplace:
Yes
Fireplace Type:
N/A
Property Details
7567
No
No
Type:
N/A
Location:
N/A
Status:
N/A
Number of Spaces:
N/A
N/A
N/A
N/A
N/A
N/A
N/A
N/A
Construction Details
N/A
Concrete
N/A
Gable
Composition Shingle
Tax History
Year
Amount
Land
Improvement
Percent Change
Assessment
2019
$4,766
$55,780
$199,430
--%
$255,210
2018
$4,687
$54,160
$193,620
--%
$247,780
2017
$4,224
$52,580
$187,990
--%
$240,570
2016
$4,124
$51,050
$182,520
--%
$233,570
2015
$4,159
$49,560
$177,210
--%
$226,770
2013
$3,887
$46,720
$167,040
--%
$213,760
2012
$3,798
$45,360
$162,180
--%
$207,540

Average Home Price in 97304
Nearby Properties
Zip Code
Price
Bed
Bath
Sqft
Lot
Sold Date
$513,417
$513,417
3 Beds
2 Baths
2,262 Sqft
8,588 Lot (sqft)
Sold 10/30/2026
$505,741
$505,741
4 Beds
2.5 Baths
2,200 Sqft
7,834 Lot (sqft)
Sold 10/14/2026
$476,343
$476,343
4 Beds
3 Baths
2,029 Sqft
10,080 Lot (sqft)
Sold 09/10/2026
$580,097
$580,097
3 Beds
2.5 Baths
2,278 Sqft
10,395 Lot (sqft)
Sold 07/31/2026
$556,008
$556,008
3 Beds
2 Baths
1,842 Sqft
12,984 Lot (sqft)
Sold 06/24/2026
$532,983
3 Beds
2.5 Baths
2,325 Sqft
5,980 Lot (sqft)
Sold 06/05/2026
$548,779
$548,779
4 Beds
2.5 Baths
2,126 Sqft
11,954 Lot (sqft)
Sold 10/26/2026
$508,865
$508,865
3 Beds
2 Baths
2,427 Sqft
14,835 Lot (sqft)
Sold 10/26/2026
$635,273
$635,273
3 Beds
2.5 Baths
2,367 Sqft
10,125 Lot (sqft)
Sold 10/27/2026