Auction Date Oct 10
Member Features
Find Real Estate Bargain!
Full foreclosure details
Home value, equity and ownership info
Find homes priced below market
Get full access with a FREE Account
Already a member?
$265,000
Listing Price$110,000Est. Opening Bid3beds
2baths
1,602sqft
8,125sqft lot
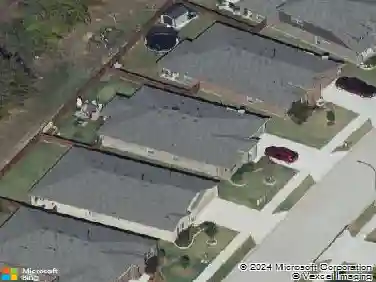
2820 Whitehurst Dr, Fort Worth, TX 76133
Member Features
Find Real Estate Bargain!
Full foreclosure details
Home value, equity and ownership info
Find homes priced below market
Get full access with a FREE Account
Already a member?

Auction Date Oct 10
Bank Owned
For Sale
Home type
Price / sqft
Year built
Home Details
When using the preferred lender, the lender will contribute 1% of the loan amount toward an interest rate buydown, closing cost assistance, or an appraisal credit. Beautifully maintained 3-bedroom, 2-bath home with a 2-car garage, offering both comfort and functionality throughout. The spacious living area is anchored by a striking brick wood-burning fireplace, creating a warm and inviting focal point. The kitchen is well-equipped with abundant cabinetry and generous counter space, making it perfect for meal prep, everyday living, and entertaining guests. It flows easily into the main living area, enhancing the homes open and practical layout. The primary suite provides a relaxing retreat with plenty of space to unwind, along with an ensuite bath featuring dual sinks, extensive counter space, a separate shower, and a soaking tub. Two separate closets in the primary bedroom add extra convenience and storage. One of the secondary bedrooms also includes a walk-in closet, offering additional flexibility. A large laundry room with extra shelving helps keep everything organized. Step outside to the covered, screened-in back porch-ideal for enjoying the outdoors in comfort-overlooking a spacious backyard shaded by a mature tree. A storage building in the rear adds even more space for tools or equipment.
Interior Details
1602
3
2
Has Heating:
Yes
Heating Type:
Central
Has Cooling:
Yes
Cooling Type:
Central
Has Fuel:
No
Fuel Type:
N/A
Has Basement:
No
Basement Type:
N/A
Has Flooring:
No
Flooring Type:
N/A
Has Fireplace:
Yes
Fireplace Type:
N/A
Property Details
8125
No
No
Type:
N/A
Location:
N/A
Status:
N/A
Number of Spaces:
N/A
N/A
N/A
N/A
N/A
N/A
N/A
N/A
Construction Details
N/A
Brick
N/A
Hip
N/A
Tax History
Year
Amount
Land
Improvement
Percent Change
Assessment
2020
$3,927
$0
$0
--%
$143,175
2019
$3,445
$0
$0
--%
$130,159
2018
$3,255
$0
$0
--%
$118,326
2017
$2,995
$0
$0
--%
$107,569
2016
$2,770
$0
$0
--%
$97,790
2014
$2,523
$11,000
$77,900
--%
$88,900
2013
$2,441
$11,000
$75,000
--%
$86,000
2012
$2,528
$11,000
$78,100
--%
$89,100

Average Home Price in 76133
Nearby Properties
Zip Code
Price
Bed
Bath
Sqft
Lot
Sold Date
$275,460
3 Beds
2 Baths
1,659 Sqft
11,280 Lot (sqft)
Sold 10/13/2026
$240,118
4 Beds
2 Baths
1,470 Sqft
8,198 Lot (sqft)
Sold 10/13/2026
$239,000
3 Beds
2 Baths
1,450 Sqft
6,077 Lot (sqft)
Sold 10/13/2026