Member Features
Find Real Estate Bargain!
Full foreclosure details
Home value, equity and ownership info
Find homes priced below market
Get full access with a FREE Account
Already a member?
$834,500
Listing Price3beds
3baths
2,448sqft
9,383sqft lot
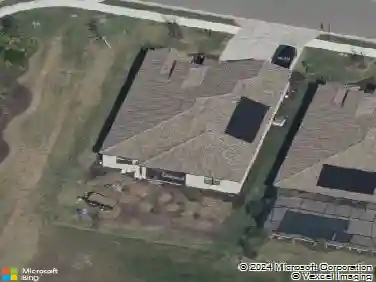
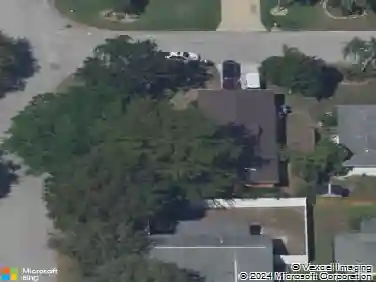
15412 White Linen Dr, Bradenton, FL 34211
Member Features
Find Real Estate Bargain!
Full foreclosure details
Home value, equity and ownership info
Find homes priced below market
Get full access with a FREE Account
Already a member?
For Sale
Off Market
Home type
Price / sqft
Year built
Home Details
Welcome to this exceptional 3-bedroom, 3-bathroom home located in the sought-after gated community of Lorraine Lakes at Lakewood Ranch. With 2, 444 sq. ft. of thoughtfully designed living space, this popular Summerville floor plan offers the perfect blend of style, comfort, and functionality for any lifestyle. As you step through the elegant glass double doors, you're greeted by an inviting foyer. To the left, a guest bedroom, full bath, and a private den with double doors make this space ideal for working from home or creating a cozy retreat. On the right, a second guest bedroom with its own en-suite bath and walk-in shower offers comfort and privacy for family or guests. At the heart of the home, the chefs kitchen impresses with its oversized island, quartz countertops, and stainless steel appliancesperfect for preparing meals and entertaining. The kitchen opens into the great room, featuring tray ceilings and ample space for relaxing. Adjacent is a bright dining area, making it easy to host gatherings or enjoy family dinners. The luxurious owners suite is a true sanctuary, complete with sliding doors that open to the lanai, dual walk-in closets, and a spa-like en-suite bathroom with dual vanities and a large walk-in shower. The outdoor space offers a private oasisrelax by your sparkling pool and spa while taking in tranquil preserve and water views. Practical features like a 3-car garage, laundry room, SMART home technology, and full-house rain gutters add convenience
Interior Details
2448
3
3
Has Heating:
Yes
Heating Type:
Central
Has Cooling:
Yes
Cooling Type:
Central
Has Fuel:
No
Fuel Type:
N/A
Has Basement:
No
Basement Type:
N/A
Has Flooring:
No
Flooring Type:
N/A
Has Fireplace:
Yes
Fireplace Type:
N/A
Property Details
9383
No
No
Type:
Garage, Attached
Location:
N/A
Status:
N/A
Number of Spaces:
0
No
No
No
No
Yes
No
No
Construction Details
N/A
Stucco
N/A
Gable/hip
Concrete
Tax History
Year
Amount
Land
Improvement
Percent Change
Assessment

Average Home Price in 34211
Nearby Properties
Zip Code
Price
Bed
Bath
Sqft
Lot
Sold Date
$684,152
3 Beds
3 Baths
2,439 Sqft
8,505 Lot (sqft)
Sold 10/24/2026
$714,996
4 Beds
3 Baths
2,724 Sqft
8,505 Lot (sqft)
Sold 10/14/2026
$702,218
4 Beds
3 Baths
2,724 Sqft
9,518 Lot (sqft)
Sold 10/07/2026
$706,904
$706,904
3 Beds
3 Baths
2,439 Sqft
11,520 Lot (sqft)
Sold 10/06/2026
$562,388
3 Beds
3 Baths
2,202 Sqft
11,011 Lot (sqft)
Sold 09/30/2026
$660,952
3 Beds
3 Baths
2,439 Sqft
12,064 Lot (sqft)
Sold 09/14/2026
$785,311
4 Beds
3 Baths
2,724 Sqft
9,382 Lot (sqft)
Sold 09/01/2026
$718,460
4 Beds
3 Baths
2,724 Sqft
8,505 Lot (sqft)
Sold 05/29/2026
$603,683
3 Beds
3 Baths
2,202 Sqft
8,370 Lot (sqft)
Sold 05/29/2026