Member Features
Find Real Estate Bargain!
Full foreclosure details
Home value, equity and ownership info
Find homes priced below market
Get full access with a FREE Account
Already a member?
$399,900
Listing Price3beds
3baths
2,340sqft
7,797sqft lot
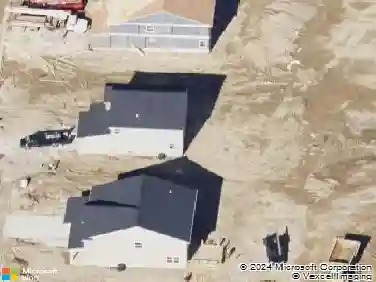
3078 White Ash Dr, Tipp City, OH 45371
Member Features
Find Real Estate Bargain!
Full foreclosure details
Home value, equity and ownership info
Find homes priced below market
Get full access with a FREE Account
Already a member?
For Sale
Off Market
Home type
Price / sqft
Year built
Home Details
Welcome to 3078 White Ash Drivea well-maintained and thoughtfully designed 3-bedroom, 2.5-bath quad-level home located in the desirable Carriage Trails community. Step inside to a welcoming flex room or office just off the entry, featuring an accent wall with rustic paneling and floating shelves. Hardwood floors flow through the foyer, kitchen, and the light-filled morning room. The kitchen is equipped with ample cabinetry, a pantry, and opens to the morning room and living areas, making it perfect for entertaining and everyday living. The primary suite on quad-level features two closets and an en-suite bathroom with a dual vanity. The upper level also includes two additional bedrooms and a spacious loft, offering versatile space for a play area, media room, or second office. The lower-level family room provides an additional gathering area, and the large unfinished basement includes a rough-in for a future bathroom, offering excellent potential for additional living space or storage. Outdoor living shines with an expansive concrete patio that features a covered pergolaideal for shaded dining or gatheringsand a built-in fire pit area, perfect for cozy evenings and entertaining year-round. An extended driveway, ideal for hosting guests or accommodating extra parking. Garage has been finished with durable laminate plank flooring, a full wall of cabinetry with generous counter space and a utility sink. Located in the Bethel School District and close to parks, shopping, and walki
Interior Details
2340
3
3
Has Heating:
Yes
Heating Type:
Yes
Has Cooling:
Yes
Cooling Type:
Central
Has Fuel:
No
Fuel Type:
N/A
Has Basement:
No
Basement Type:
Partial
Has Flooring:
No
Flooring Type:
N/A
Has Fireplace:
Yes
Fireplace Type:
N/A
Property Details
7797
No
No
Type:
N/A
Location:
N/A
Status:
N/A
Number of Spaces:
N/A
No
No
No
No
No
No
No
Construction Details
N/A
Brick/stone (brick And/or Stone)
N/A
N/A
N/A
Tax History
Year
Amount
Land
Improvement
Percent Change
Assessment
2019
$1,105
$16,800
$0
--%
$16,800
2019
$1,105
$16,800
$0
--%
$16,800
0
$0
$0
$0
--%
$0

Average Home Price in 45371
Nearby Properties
Zip Code
Price
Bed
Bath
Sqft
Lot
Sold Date
$398,812
3 Beds
2.5 Baths
2,136 Sqft
13,591 Lot (sqft)
Sold 07/28/2026
$401,405
4 Beds
3 Baths
2,548 Sqft
8,712 Lot (sqft)
Sold 07/21/2026
$458,690
$458,690
3 Beds
3 Baths
2,082 Sqft
16,553 Lot (sqft)
Sold 07/15/2026
$396,247
4 Beds
3.5 Baths
2,456 Sqft
8,102 Lot (sqft)
Sold 05/01/2026
$374,938
4 Beds
2.5 Baths
2,100 Sqft
8,712 Lot (sqft)
Sold 05/01/2026
$410,000
$410,000
4 Beds
2.5 Baths
2,552 Sqft
7,797 Lot (sqft)
Sold 10/13/2026
$481,187
$481,187
4 Beds
3 Baths
2,068 Sqft
30,274 Lot (sqft)
Sold 10/13/2026
$489,900
$489,900
4 Beds
3 Baths
2,448 Sqft
9,583 Lot (sqft)
Sold 10/12/2026
$399,492
$399,492
4 Beds
3.5 Baths
2,688 Sqft
7,797 Lot (sqft)
Sold 10/13/2026