
Member Features
Find Real Estate Bargain!
Full foreclosure details
Home value, equity and ownership info
Find homes priced below market
Get full access with a FREE Account
Already a member?
$215,000
Listing Price3beds
2baths
1,045sqft
6,534sqft lot
6861 Whitby St, Garden City, MI 48135
Member Features
Find Real Estate Bargain!
Full foreclosure details
Home value, equity and ownership info
Find homes priced below market
Get full access with a FREE Account
Already a member?
For Sale
Off Market
Home type
Price / sqft
Year built
Home Details
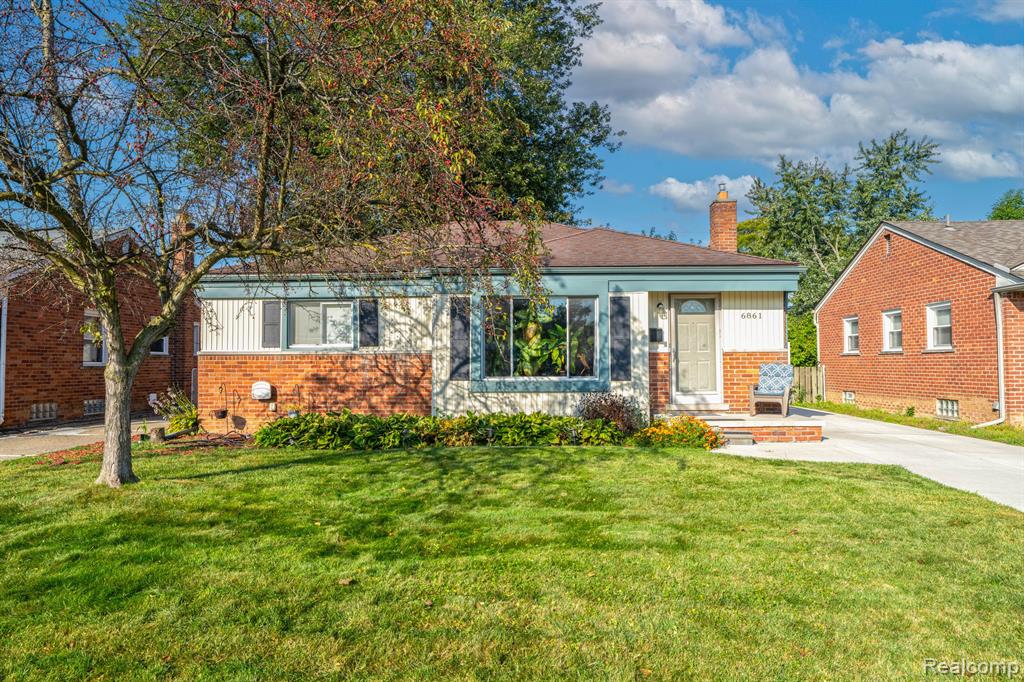
Welcome to this well-maintained, 3-bed, 1.1 bath brick home. This home provides comfort and convenience for its new owners. Inside, you'll find newer appliances included with the sale. Spacious kitchen with plenty of counter space and cabinets. Partially finished basement features laundry facilities, making household chores a breeze. Step outside to enjoy the newer driveway and patio offering plenty of space for parking and outdoor entertaining. The fully fenced yard provides privacy and security, making it perfect for kids, pets, or simply enjoying your outdoor space. Located near schools, parks, and shopping, this home combines the comfort of modern amenities with a prime Garden City location. Dont miss your chance to see this move-in-ready home schedule your private tour today! Contact Brad Showalter with any questions.
Interior Details
1045
3
2
Has Heating:
Yes
Heating Type:
Forced Air With Air Conditioning
Has Cooling:
Yes
Cooling Type:
N/A
Has Fuel:
No
Fuel Type:
N/A
Has Basement:
No
Basement Type:
Basement (unspecified)
Has Flooring:
No
Flooring Type:
N/A
Has Fireplace:
Yes
Fireplace Type:
N/A
Property Details
6534
No
No
Type:
N/A
Location:
N/A
Status:
N/A
Number of Spaces:
N/A
N/A
N/A
N/A
N/A
N/A
N/A
N/A
Construction Details
Ranch
Adobe
N/A
N/A
N/A
Tax History
Year
Amount
Land
Improvement
Percent Change
Assessment
2018
$2,183
$0
$0
--%
$62,600
2019
$2,107
$0
$0
--%
$57,400
2018
$2,183
$0
$0
--%
$50,100
2017
$2,151
$0
$0
--%
$48,000
2016
$2,130
$0
$0
--%
$46,800
2014
$2,036
$0
$0
--%
$38,300
2013
$1,992
$0
$0
--%
$36,500
2012
$1,932
$0
$0
--%
$38,500

Average Home Price in 48135
Nearby Properties
Zip Code
Price
Bed
Bath
Sqft
Lot
Sold Date
$151,720
$151,720
-- Beds
1 Baths
1,140 Sqft
6,970 Lot (sqft)
Sold 08/12/2026
$201,436
-- Beds
1 Baths
980 Sqft
15,246 Lot (sqft)
Sold 10/05/2026
$228,469
$228,469
-- Beds
1 Baths
1,026 Sqft
5,663 Lot (sqft)
Sold 10/06/2026
$266,011
-- Beds
1.5 Baths
1,126 Sqft
7,405 Lot (sqft)
Sold 10/05/2026
$212,335
$212,335
3 Beds
1 Baths
1,044 Sqft
8,712 Lot (sqft)
Sold 09/29/2026
$252,613
-- Beds
1 Baths
1,117 Sqft
6,098 Lot (sqft)
Sold 10/06/2026
$234,900
$234,900
3 Beds
2 Baths
1,044 Sqft
9,148 Lot (sqft)
Sold 10/05/2026
$220,000
-- Beds
1.5 Baths
1,126 Sqft
6,970 Lot (sqft)
Sold 07/10/2025
$219,148
$219,148
-- Beds
1 Baths
1,026 Sqft
5,663 Lot (sqft)
Sold 10/06/2026



