Member Features
Find Real Estate Bargain!
Full foreclosure details
Home value, equity and ownership info
Find homes priced below market
Get full access with a FREE Account
Already a member?
$350,000
Listing Price3beds
2baths
1,673sqft
20,037sqft lot
462 Whitby Dr, Douglasville, GA 30134
Member Features
Find Real Estate Bargain!
Full foreclosure details
Home value, equity and ownership info
Find homes priced below market
Get full access with a FREE Account
Already a member?
For Sale
Off Market
Home type
Price / sqft
Year built
Home Details

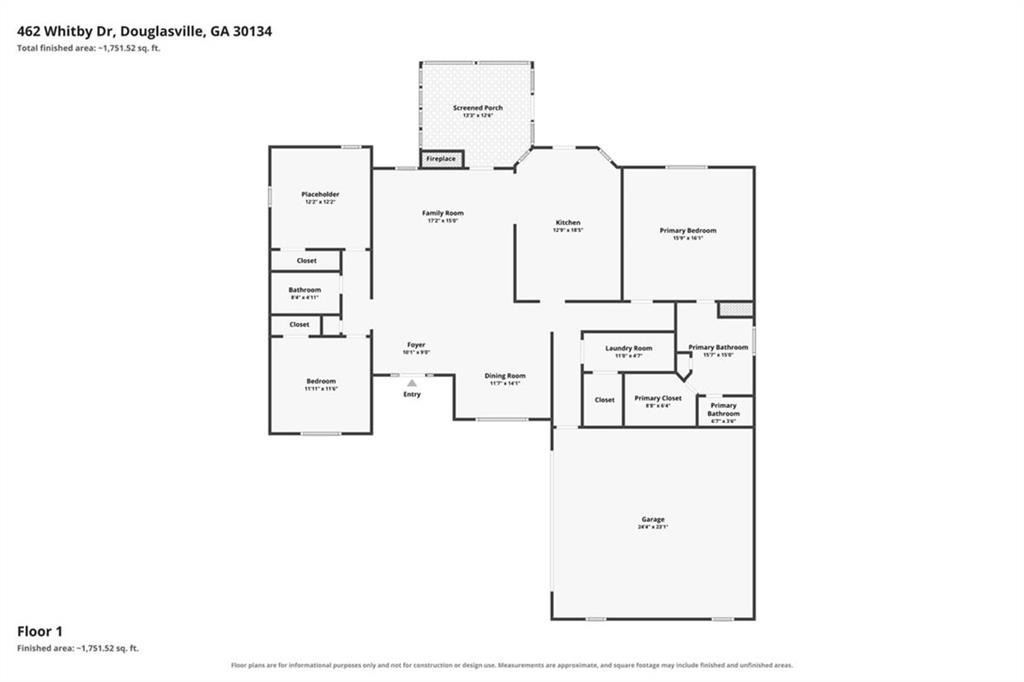
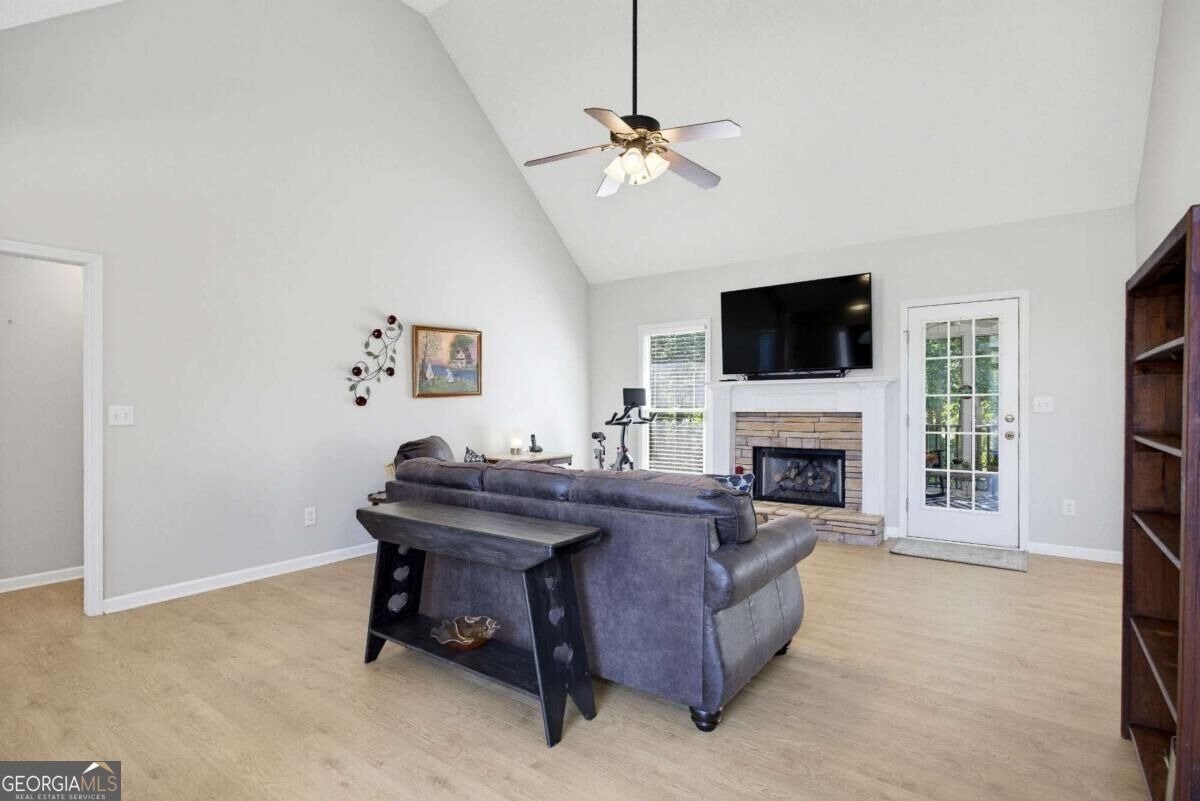
Updated ranch living 3 bedrooms + 2 baths Screened porch, grilling deck + wooded views! 462 Whitby Drive is a well-maintained ranch-style home in Douglasville's Canterbury Lane community offering an easy one-level layout, thoughtful updates, flexible indoor and outdoor living spaces, and convenient access to shopping, dining, recreation, downtown Douglasville, and I-20. A covered front porch leads you into a bright, open-concept main living area designed for everyday living. The spacious living room features a vaulted ceiling, abundant natural light, and a stone gas fireplace that creates a distinctive focal point. Just off the living area, the formal dining room is accented by a large window and provides dedicated space for meals, gatherings, and entertaining. The updated eat-in kitchen features white soft-close cabinetry, granite countertops, a stone backsplash, stainless steel appliances, a gas range, and a dining area for casual meals. The kitchen's connection to the main living spaces keeps the floor plan open and functional while still providing defined areas for cooking, dining, and relaxing. A split-bedroom design provides separation between the primary suite and secondary bedrooms. The spacious primary bedroom features a tray ceiling, a walk-in closet, and a private ensuite bath with a tile shower and a separate soaking tub. Two additional bedrooms are positioned on the opposite side of the home and share a full guest bath. One secondary bedroom features a vaulted ce
Interior Details
1673
3
2
Has Heating:
Yes
Heating Type:
Forced Air With Air Conditioning
Has Cooling:
Yes
Cooling Type:
Central
Has Fuel:
Yes
Fuel Type:
Gas
Has Basement:
No
Basement Type:
Basement (unspecified)
Has Flooring:
No
Flooring Type:
Carpet
Has Fireplace:
Yes
Fireplace Type:
N/A
Property Details
20037
No
No
Type:
Garage, Attached
Location:
N/A
Status:
N/A
Number of Spaces:
2
No
No
No
No
Yes
No
No
Construction Details
Ranch
Aluminum/vinyl
N/A
Gable/hip
Composition Shingle
Tax History
Year
Amount
Land
Improvement
Percent Change
Assessment
2020
$872
$12,000
$71,720
--%
$83,720
2019
$834
$12,000
$65,360
--%
$77,360
2018
$794
$12,000
$62,600
--%
$74,600
2017
$755
$12,000
$56,760
--%
$68,760
2016
$687
$12,000
$52,520
--%
$64,520
2014
$567
$12,000
$37,120
--%
$49,120
2013
$529
$12,000
$31,080
--%
$43,080
2012
$523
$12,000
$30,920
--%
$42,920

Average Home Price in 30134
Nearby Properties
Zip Code
Price
Bed
Bath
Sqft
Lot
Sold Date
$302,916
3 Beds
2.5 Baths
1,694 Sqft
20,037 Lot (sqft)
Sold 10/06/2026
$334,804
3 Beds
2 Baths
1,698 Sqft
35,283 Lot (sqft)
Sold 10/06/2026
$318,300
3 Beds
2.5 Baths
1,698 Sqft
21,780 Lot (sqft)
Sold 09/22/2026
$344,038
$344,038
3 Beds
2 Baths
1,461 Sqft
20,037 Lot (sqft)
Sold 10/06/2026
$318,000
3 Beds
2 Baths
1,672 Sqft
29,620 Lot (sqft)
Sold 09/29/2026
$189,720
3 Beds
2 Baths
1,694 Sqft
100,188 Lot (sqft)
Sold 09/29/2026
$319,989
3 Beds
2.5 Baths
1,782 Sqft
22,215 Lot (sqft)
Sold 10/06/2026
$255,677
3 Beds
2.5 Baths
1,753 Sqft
25,700 Lot (sqft)
Sold 10/06/2026
$399,000
3 Beds
2 Baths
1,701 Sqft
20,037 Lot (sqft)
Sold 09/29/2026