
Member Features
Find Real Estate Bargain!
Full foreclosure details
Home value, equity and ownership info
Find homes priced below market
Get full access with a FREE Account
Already a member?
$535,000
Listing Price4beds
4baths
1,704sqft
32,975sqft lot
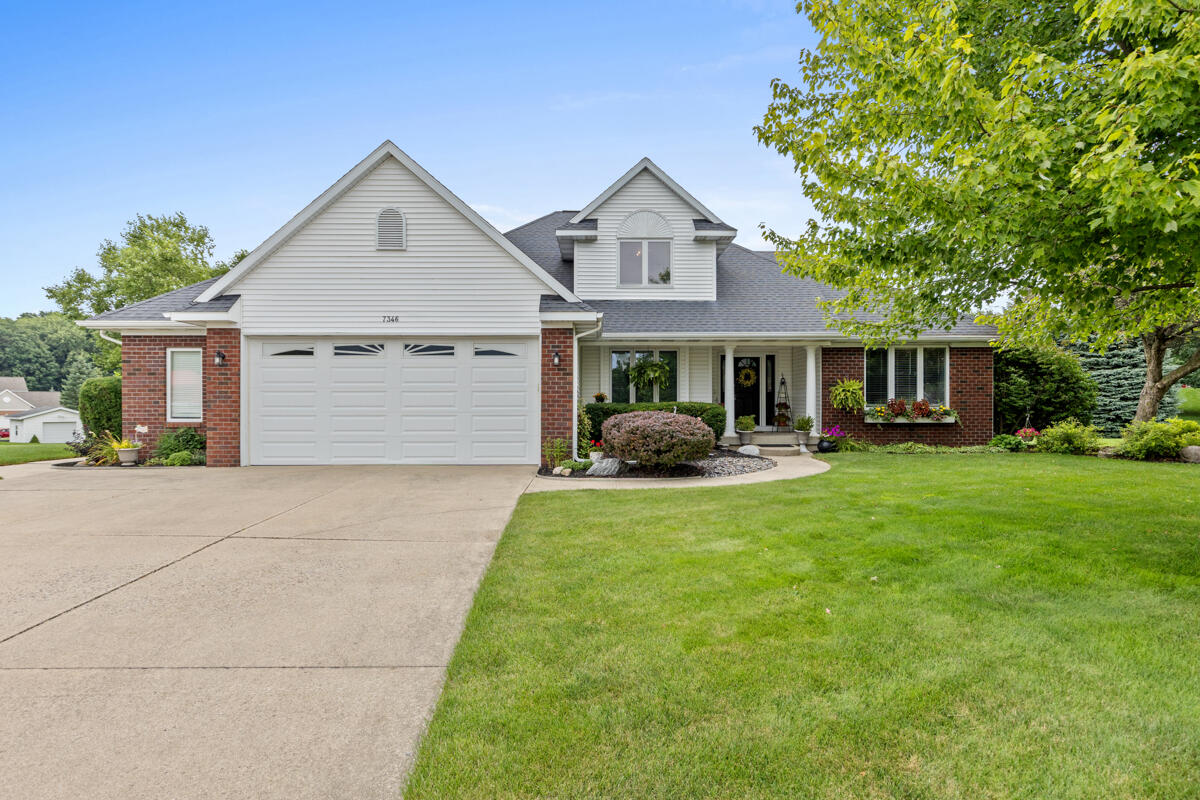
7346 Whistlehill CT Sw, Byron Center, MI 49315
Member Features
Find Real Estate Bargain!
Full foreclosure details
Home value, equity and ownership info
Find homes priced below market
Get full access with a FREE Account
Already a member?
For Sale
Off Market
Home type
Price / sqft
Year built
Home Details
Welcome to 7346 Whistlehill Court in the desirable Byron Center School District located on a large 0.75 acre tree-lined lot at the end of a cul-de-sac! As you walk into the home, you're greeted with 16ft ceilings, a gas fireplace, and a wall of windows. Natural light abounds! The open floor plan includes a spacious living room, office with built-in desk and shelving, owners suite with walk-in shower and large tub, laundry room with extra storage, and black and white kitchen granite countertops and newer stainless appliances. The 1 year old slider opens to the deck and beautiful park-like setting. The second floor offers 2 bedrooms and a full bath. The lower level has daylight windows, 1 bedroom, a large family room, 16x13 flex room- for private office, salon hookups, or in-law suite
Interior Details
1704
4
4
Has Heating:
Yes
Heating Type:
Forced Air With Air Conditioning
Has Cooling:
No
Cooling Type:
N/A
Has Fuel:
No
Fuel Type:
N/A
Has Basement:
No
Basement Type:
Basement (unspecified)
Has Flooring:
No
Flooring Type:
N/A
Has Fireplace:
Yes
Fireplace Type:
N/A
Property Details
32975
No
No
Type:
N/A
Location:
N/A
Status:
N/A
Number of Spaces:
N/A
No
No
No
No
No
No
No
Construction Details
Ranch
N/A
N/A
N/A
N/A
Tax History
Year
Amount
Land
Improvement
Percent Change
Assessment
2019
$3,584
$0
$0
--%
$133,000
2019
$3,584
$0
$0
--%
$132,400
2016
$3,276
$0
$0
--%
$130,100
2017
$3,407
$0
$0
--%
$128,200
2014
$3,188
$0
$0
--%
$117,900
2014
$3,188
$0
$0
--%
$107,900
2012
$2,951
$0
$0
--%
$103,400
2012
$3,075
$0
$0
--%
$101,300

Average Home Price in 49315
Nearby Properties
Zip Code
Price
Bed
Bath
Sqft
Lot
Sold Date
$596,070
3 Beds
2.5 Baths
1,732 Sqft
18,165 Lot (sqft)
Sold 09/23/2026
$475,488
-- Beds
2 Baths
1,721 Sqft
17,468 Lot (sqft)
Sold 09/23/2026
$499,289
-- Beds
4 Baths
1,856 Sqft
16,335 Lot (sqft)
Sold 05/05/2026
$484,900
3 Beds
3 Baths
1,536 Sqft
12,023 Lot (sqft)
Sold 09/29/2026
$611,505
-- Beds
3 Baths
1,742 Sqft
30,274 Lot (sqft)
Sold 10/06/2026
$457,865
4 Beds
2 Baths
1,530 Sqft
17,511 Lot (sqft)
Sold 10/06/2026
$572,891
5 Beds
3 Baths
1,836 Sqft
12,197 Lot (sqft)
Sold 10/06/2026
$583,682
5 Beds
3 Baths
1,722 Sqft
23,174 Lot (sqft)
Sold 10/06/2026
$579,738
-- Beds
3 Baths
1,543 Sqft
18,557 Lot (sqft)
Sold 10/06/2026




