Member Features
Find Real Estate Bargain!
Full foreclosure details
Home value, equity and ownership info
Find homes priced below market
Get full access with a FREE Account
Already a member?
$600,000
Listing Price--beds
2baths
2,294sqft
43,124sqft lot
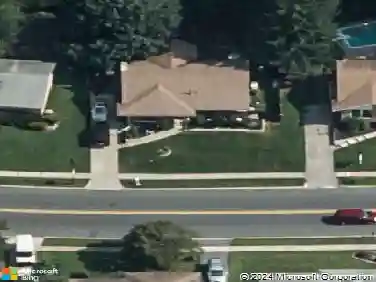
1 Whisperwood Ct, Pikesville, MD 21208
Member Features
Find Real Estate Bargain!
Full foreclosure details
Home value, equity and ownership info
Find homes priced below market
Get full access with a FREE Account
Already a member?
For Sale
New Listing
Off Market
Home type
Price / sqft
Year built
Home Details
Welcome to this charming ranch-style home tucked away at the end of a quiet cul-de-sac in the sought-after Stevenson neighborhood, set on a picturesque one-acre lot. Offering three bedrooms and two-and-a-half bathrooms, this home features an inviting open floor plan filled with abundant natural light and a neutral color palette. The spacious living and dining rooms are ideal for both everyday living and entertaining, highlighted by rich hardwood floors and a large picture window in the dining area. The renovated kitchen is beautifully appointed with stainless steel appliances, granite countertops, a tile backsplash, 42-inch cabinetry, a center island with seating, and a sun-filled breakfast room ideal for casual meals, morning coffee, or an extra living space. Sliding glass doors lead to a bright four-season sun room with a soaring cathedral ceiling and skylights, creating the perfect space to relax while overlooking the private backyard with an outdoor deck. The primary bedroom suite offers a walk-in closet and an updated private bathroom featuring a walk-in shower. Two additional bedrooms and a shared hall bathroom complete the main level, with hardwood floors waiting beneath the bedroom carpets. Downstairs, the finished walk-out lower level expands the living space with a spacious recreation room, and a half bathroom. Also located on this level is a laundry room, endless storage space and a cedar closet. Additional highlights include a generator and a new oil tank.
Interior Details
2294
N/A
2
Has Heating:
Yes
Heating Type:
Yes
Has Cooling:
Yes
Cooling Type:
Central
Has Fuel:
No
Fuel Type:
N/A
Has Basement:
No
Basement Type:
Finished
Has Flooring:
No
Flooring Type:
N/A
Has Fireplace:
Yes
Fireplace Type:
N/A
Property Details
43124
Yes
Yes
Type:
Carport (unspecified)
Location:
N/A
Status:
N/A
Number of Spaces:
2
No
No
No
No
Yes
No
No
Construction Details
Conventional
N/A
N/A
N/A
Composition Shingle
Tax History
Year
Amount
Land
Improvement
Percent Change
Assessment
2021
$5,308
$136,000
$216,800
--%
$352,800
2020
$5,705
$136,000
$237,200
--%
$373,200
2019
$5,689
$0
$0
--%
$362,733
2018
$5,657
$0
$0
--%
$352,267
2017
$5,479
$136,000
$205,800
--%
$341,800
2015
$5,028
$0
$0
--%
$322,000
2014
$4,919
$158,500
$153,600
--%
$312,100
2012
$4,841
$0
$0
--%
$312,100

Average Home Price in 21208