Member Features
Find Real Estate Bargain!
Full foreclosure details
Home value, equity and ownership info
Find homes priced below market
Get full access with a FREE Account
Already a member?
$787,328
Listing Price3beds
2.25baths
1,960sqft
--sqft lot
80187 Whisper Rock Way, LA Quinta, CA 92253
Member Features
Find Real Estate Bargain!
Full foreclosure details
Home value, equity and ownership info
Find homes priced below market
Get full access with a FREE Account
Already a member?
For Sale
Home type
Price / sqft
Year built
Home Details
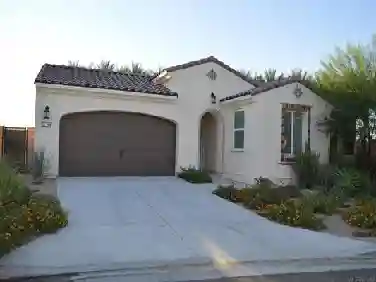
This is the one buyers wait for in PGA West. A fully upgraded home on an oversized lot with incredible mountain views--designed for effortless desert living. Located in a short-term rental permitted zone, this property offers exceptional flexibility as a primary residence, seasonal retreat, or income-producing investment. No detail was overlooked. From the upgraded flooring and wall textures to the thoughtfully curated interiors, everything feels elevated yet comfortable. The kitchen is dialed in with premium upgrades, including a pot filler, while an upstairs loft bar with wine fridge creates a perfect secondary entertaining space. Smart features like remote Hunter Douglas shades and a full Google home system make everyday living seamless.Each bedroom is outfitted with custom California Closets and high-end bedding, while the bathrooms are finished with designer touches and Toto fixtures. Outside, the backyard is built for relaxing and hosting with a built-in BBQ and multiple lounge areas set against the mountains. Owned solar, EV charging, water filtration, and an upgraded instant hot water system round out the home's modern efficiency. Turnkey Furnished package available and negotiable with brands like West Elm, Lulu & Georgia, and Crate & Barrel, this is a true plug-and-play desert retreat ready to enjoy or rent immediately
Interior Details
1960
3
2.25
Has Heating:
Yes
Heating Type:
Central
Has Cooling:
Yes
Cooling Type:
Central
Has Fuel:
No
Fuel Type:
N/A
Has Basement:
No
Basement Type:
N/A
Has Flooring:
No
Flooring Type:
N/A
Has Fireplace:
Yes
Fireplace Type:
N/A
Property Details
N/A
Yes
Yes
Type:
Garage, Attached
Location:
N/A
Status:
N/A
Number of Spaces:
0
N/A
N/A
N/A
N/A
N/A
N/A
N/A
Construction Details
Condo/apartment
N/A
N/A
N/A
Tile
Tax History
Year
Amount
Land
Improvement
Percent Change
Assessment

Average Home Price in 92253
Nearby Properties
Zip Code
Price
Bed
Bath
Sqft
Lot
Sold Date
$704,151
$704,151
2 Beds
2.5 Baths
1,918 Sqft
2,178 Lot (sqft)
Sold 09/23/2026
$730,000
3 Beds
2.25 Baths
1,960 Sqft
0 Lot (sqft)
Sold 10/13/2026
$745,000
3 Beds
2.25 Baths
1,951 Sqft
0 Lot (sqft)
Sold 10/18/2026
$768,155
$768,155
3 Beds
2.5 Baths
1,951 Sqft
0 Lot (sqft)
Sold 10/12/2026
$752,447
3 Beds
2.25 Baths
1,960 Sqft
0 Lot (sqft)
Sold 10/13/2026
$753,698
3 Beds
2.25 Baths
1,951 Sqft
0 Lot (sqft)
Sold 10/18/2026
$924,000
3 Beds
2 Baths
1,960 Sqft
0 Lot (sqft)
Sold 10/13/2026
$719,000
$719,000
3 Beds
1.75 Baths
2,129 Sqft
3,049 Lot (sqft)
Sold 10/18/2026