Member Features
Find Real Estate Bargain!
Full foreclosure details
Home value, equity and ownership info
Find homes priced below market
Get full access with a FREE Account
Already a member?
$598,000
Listing Price3beds
3baths
2,083sqft
6,005sqft lot
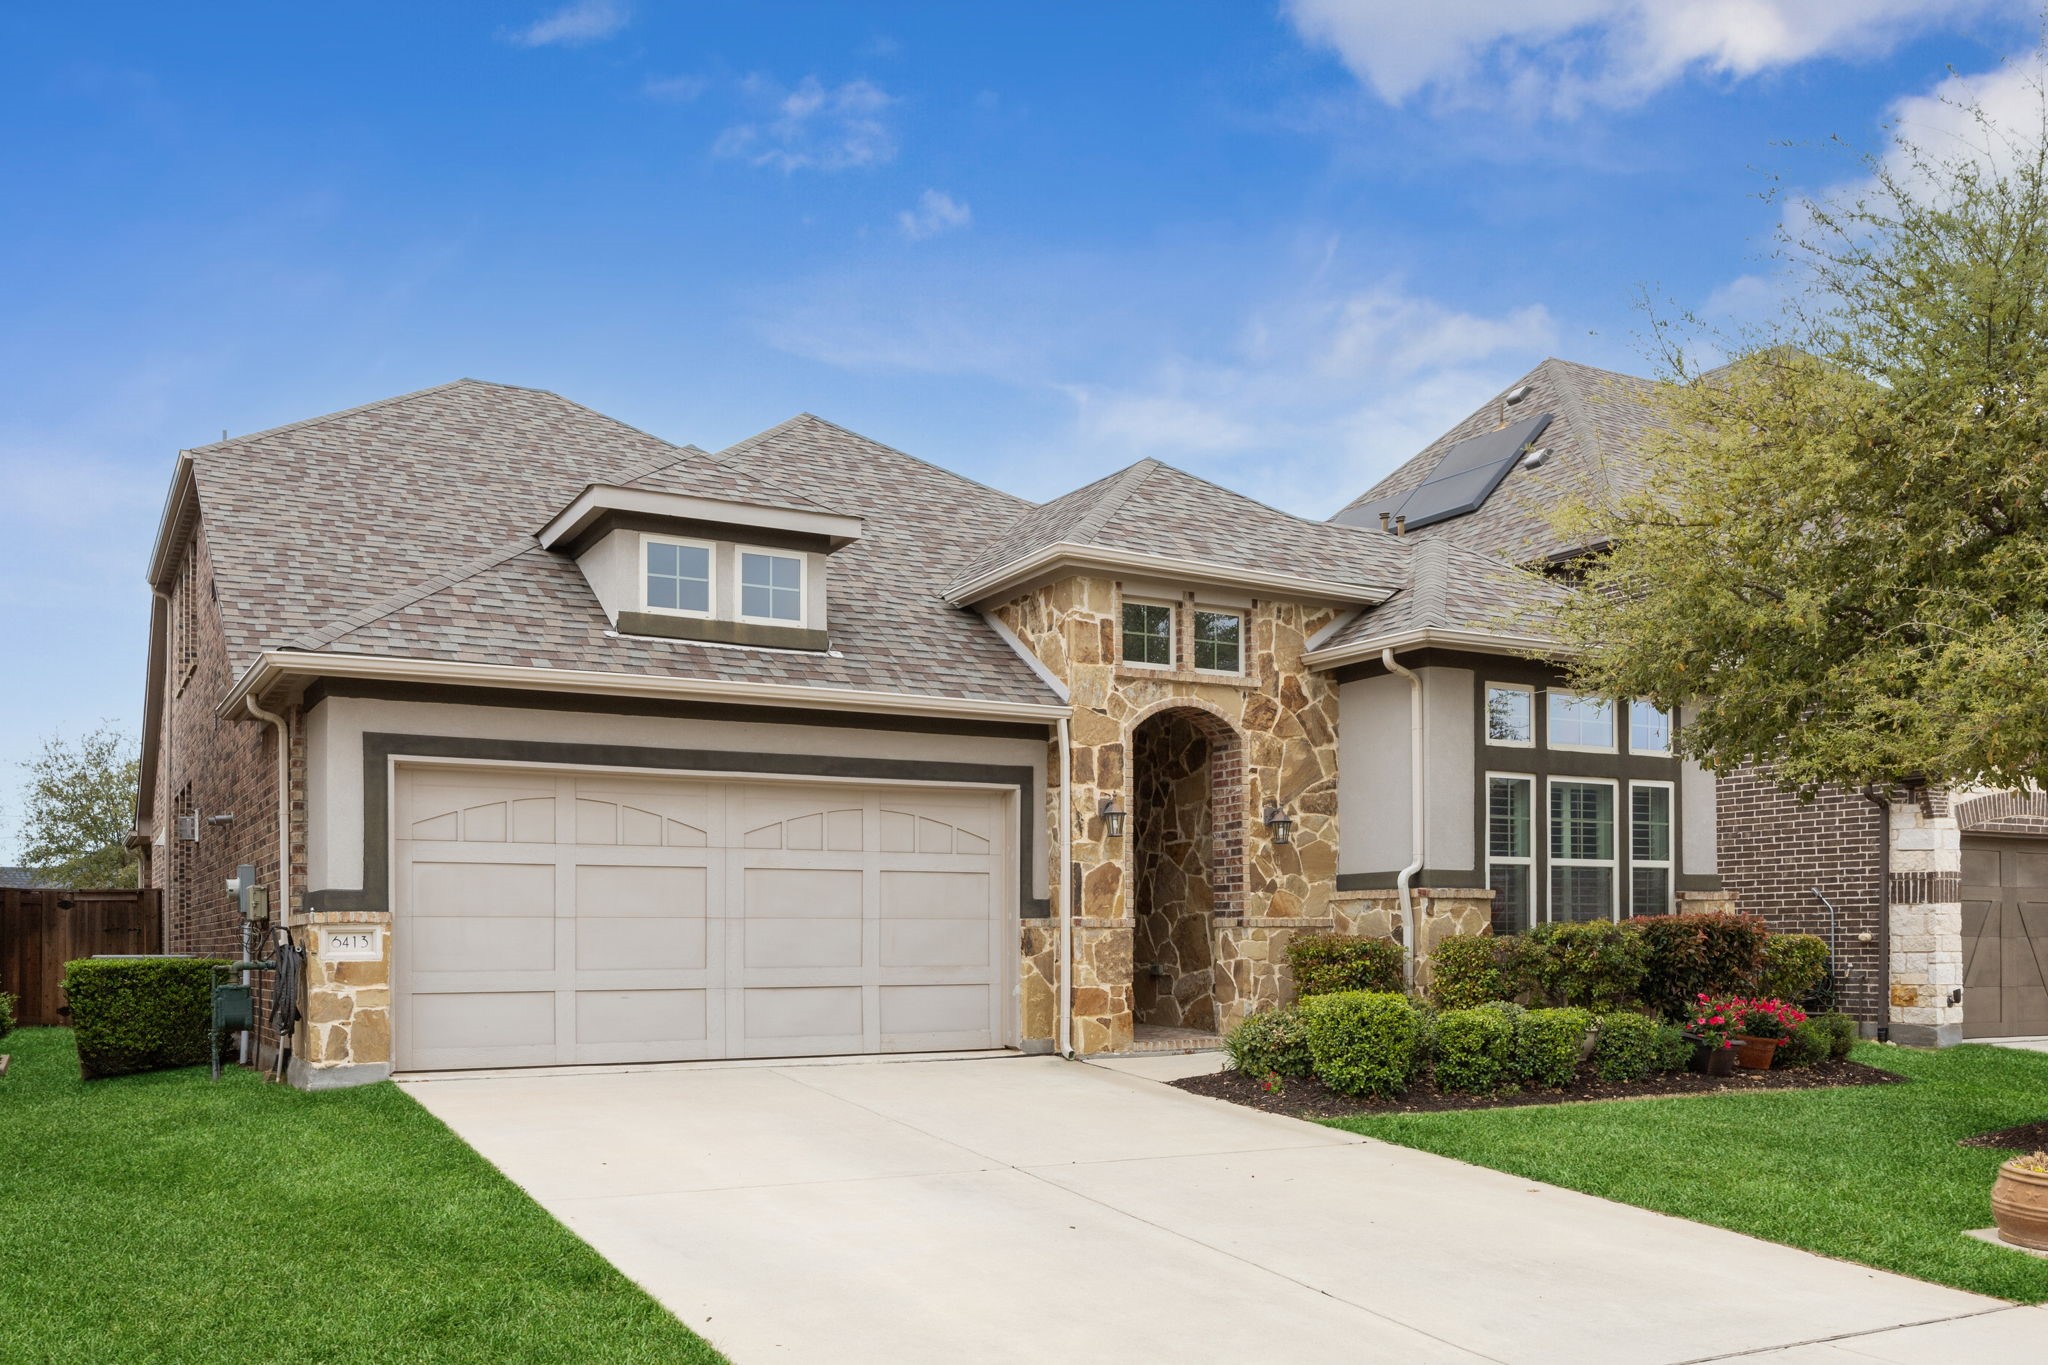
6413 Whiskerbrush Rd, Argyle, TX 76226
Member Features
Find Real Estate Bargain!
Full foreclosure details
Home value, equity and ownership info
Find homes priced below market
Get full access with a FREE Account
Already a member?
For Sale
Off Market
Home type
Price / sqft
Year built
Home Details
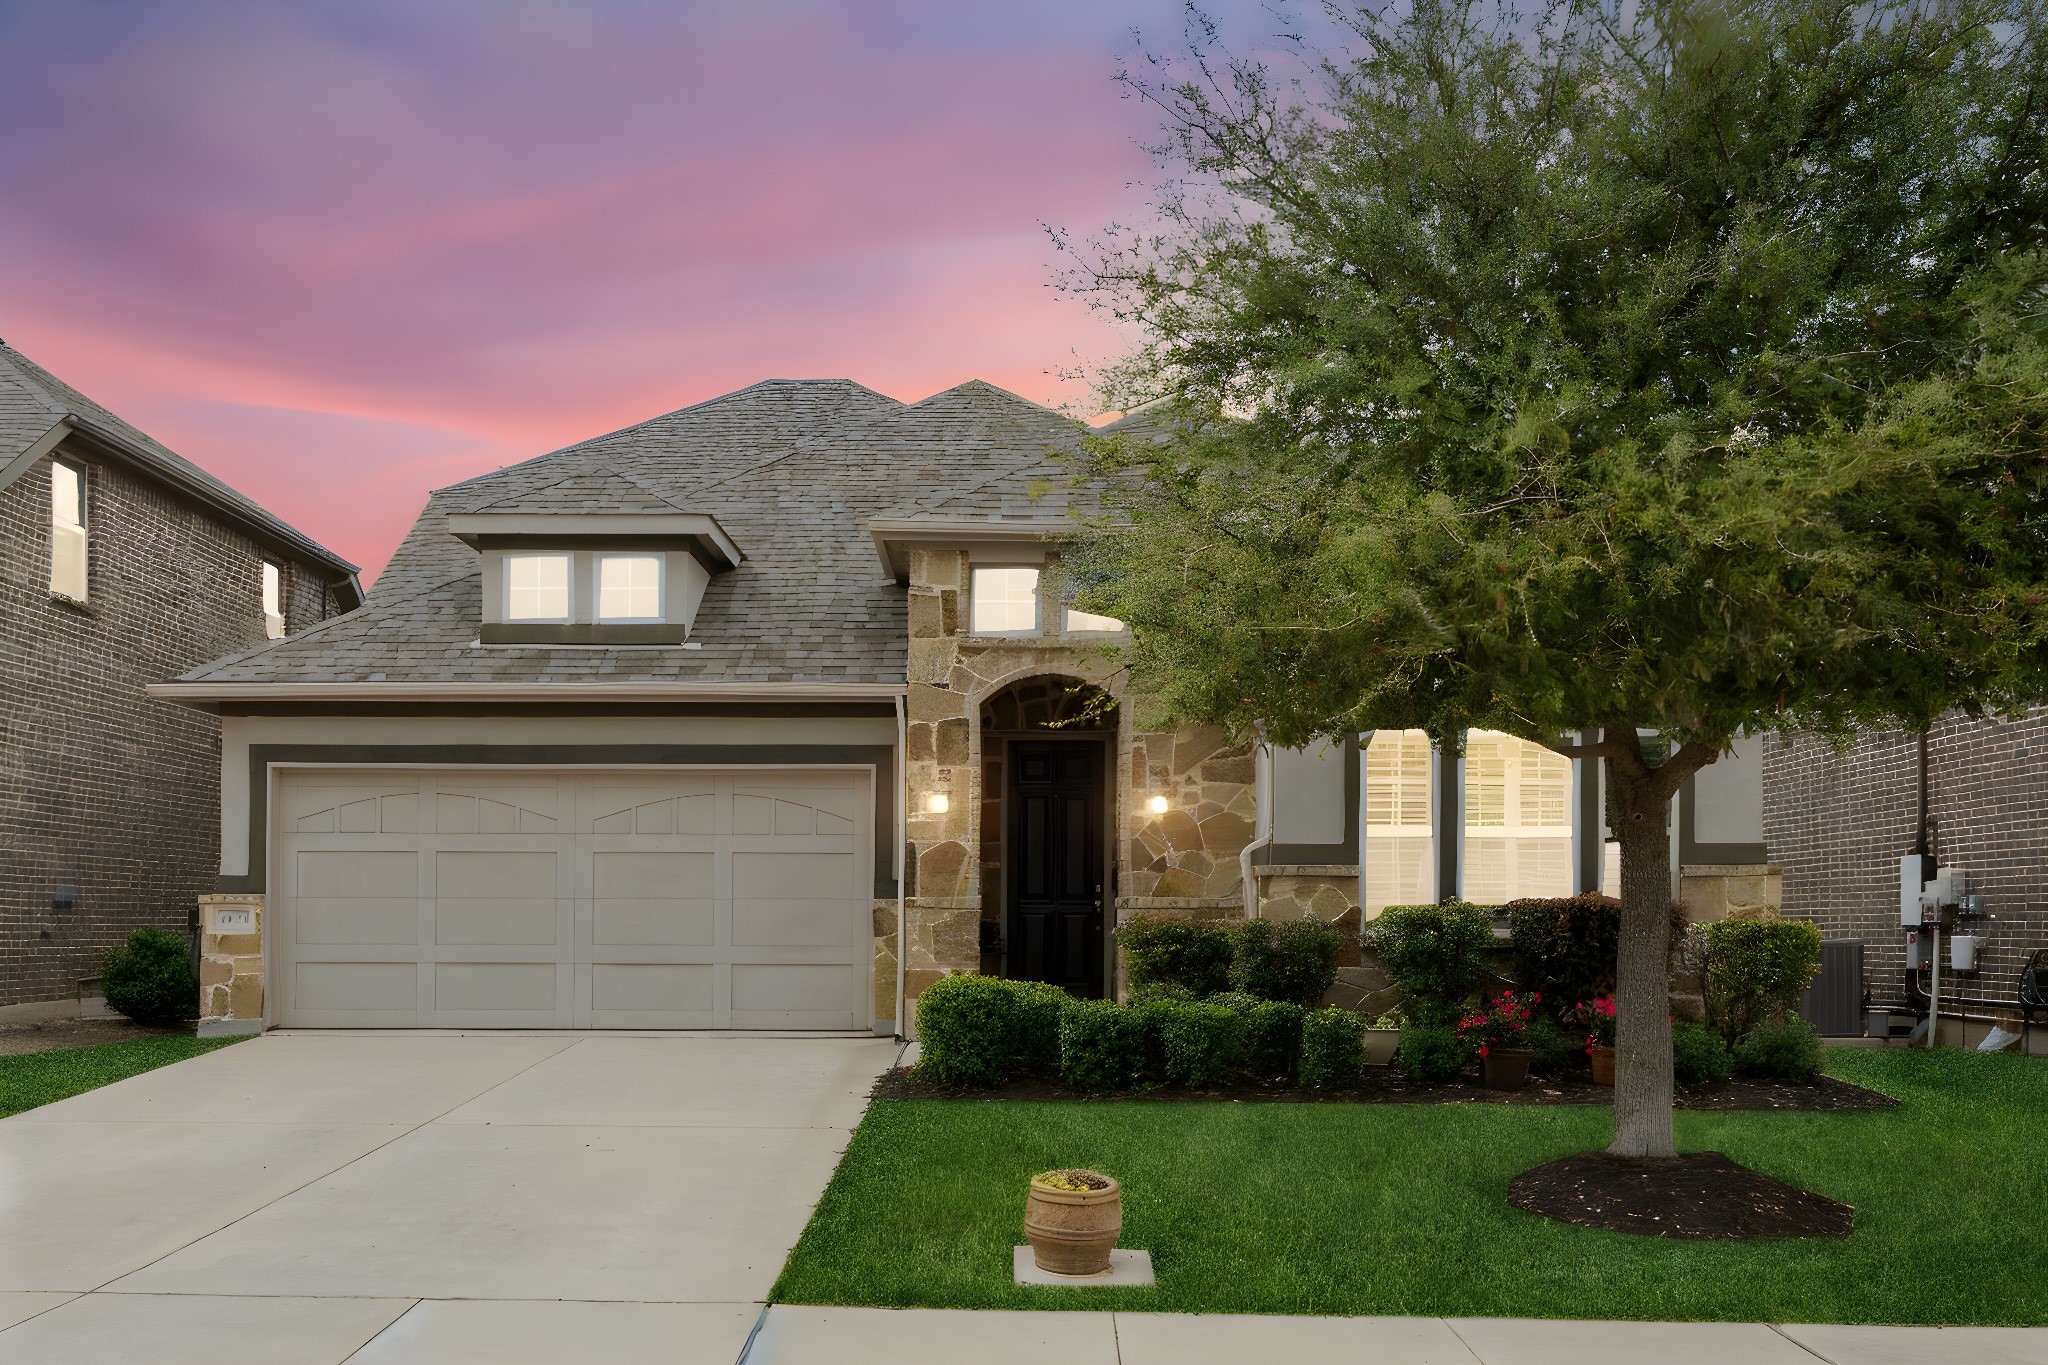
Located in the highly desirableCanyon Falls community and zoned to Argyle ISD, this beautifully upgraded Ashton Woods home seamlessly blends elegance, comfort, and modern design. The open-concept floor plan features hardwood-style flooring throughout the entire first floor, plantation shutters, and a striking floor-to-ceiling stone fireplace as the centerpiece of the living space. The light-filled gourmet kitchen is a chefs dream, boasting double islands, a gas cooktop, and stainless steel appliancesperfect for entertaining. The spacious primary suite overlooks the backyard and offers a spa-like ensuite bath with a large garden tub, a walk-in shower with extended tile, andcustom closet system. Secondary bedrooms and a full bath are conveniently located at the front of this east-facing home. Upstairs, a generous game room with a walk-in closet and full bath provides the perfect space for a second living area or guest suite. Step outside to a west-facing backyard featuring an extended patio wired for sound, ideal for outdoor gatherings. Versatile flex spaces throughout offer options for a home office, formal dining, or additional entertainment areas. Brand-new carpet in all bedrooms. The HOA includes front yard maintenance, cable, internet, fitness center, multiple pools, playground, splash pad, dog park, clubhouse, walking trails, fishing ponds, and year-round community events. Argyle South Elementary and Argyle High School are conveniently located within walking distance, wit
Interior Details
2083
3
3
Has Heating:
Yes
Heating Type:
Central
Has Cooling:
Yes
Cooling Type:
Central
Has Fuel:
No
Fuel Type:
N/A
Has Basement:
No
Basement Type:
N/A
Has Flooring:
No
Flooring Type:
N/A
Has Fireplace:
Yes
Fireplace Type:
N/A
Property Details
6005
No
No
Type:
Garage, Attached
Location:
N/A
Status:
N/A
Number of Spaces:
2
No
No
No
No
Yes
No
No
Construction Details
N/A
Brick Veneer
N/A
Hip
Composition Shingle
Tax History
Year
Amount
Land
Improvement
Percent Change
Assessment
2020
$7,882
$99,008
$279,941
--%
$378,949
2019
$8,335
$99,008
$285,138
--%
$384,146
2018
$8,518
$99,008
$279,661
--%
$378,669
2017
$3,429
$99,008
$52,616
--%
$151,624

Average Home Price in 76226
Nearby Properties
Zip Code
Price
Bed
Bath
Sqft
Lot
Sold Date
$461,556
4 Beds
2.5 Baths
2,211 Sqft
6,641 Lot (sqft)
Sold 07/31/2026
$348,255
$348,255
-- Beds
-- Baths
2,009 Sqft
5,663 Lot (sqft)
Sold 10/26/2026