
Member Features
Find Real Estate Bargain!
Full foreclosure details
Home value, equity and ownership info
Find homes priced below market
Get full access with a FREE Account
Already a member?
$835,000
Listing Price3beds
2baths
2,330sqft
9,148sqft lot
15 Whirlaway St, Clayton, NC 27520
Member Features
Find Real Estate Bargain!
Full foreclosure details
Home value, equity and ownership info
Find homes priced below market
Get full access with a FREE Account
Already a member?
For Sale
Off Market
Home type
Price / sqft
Year built
Home Details
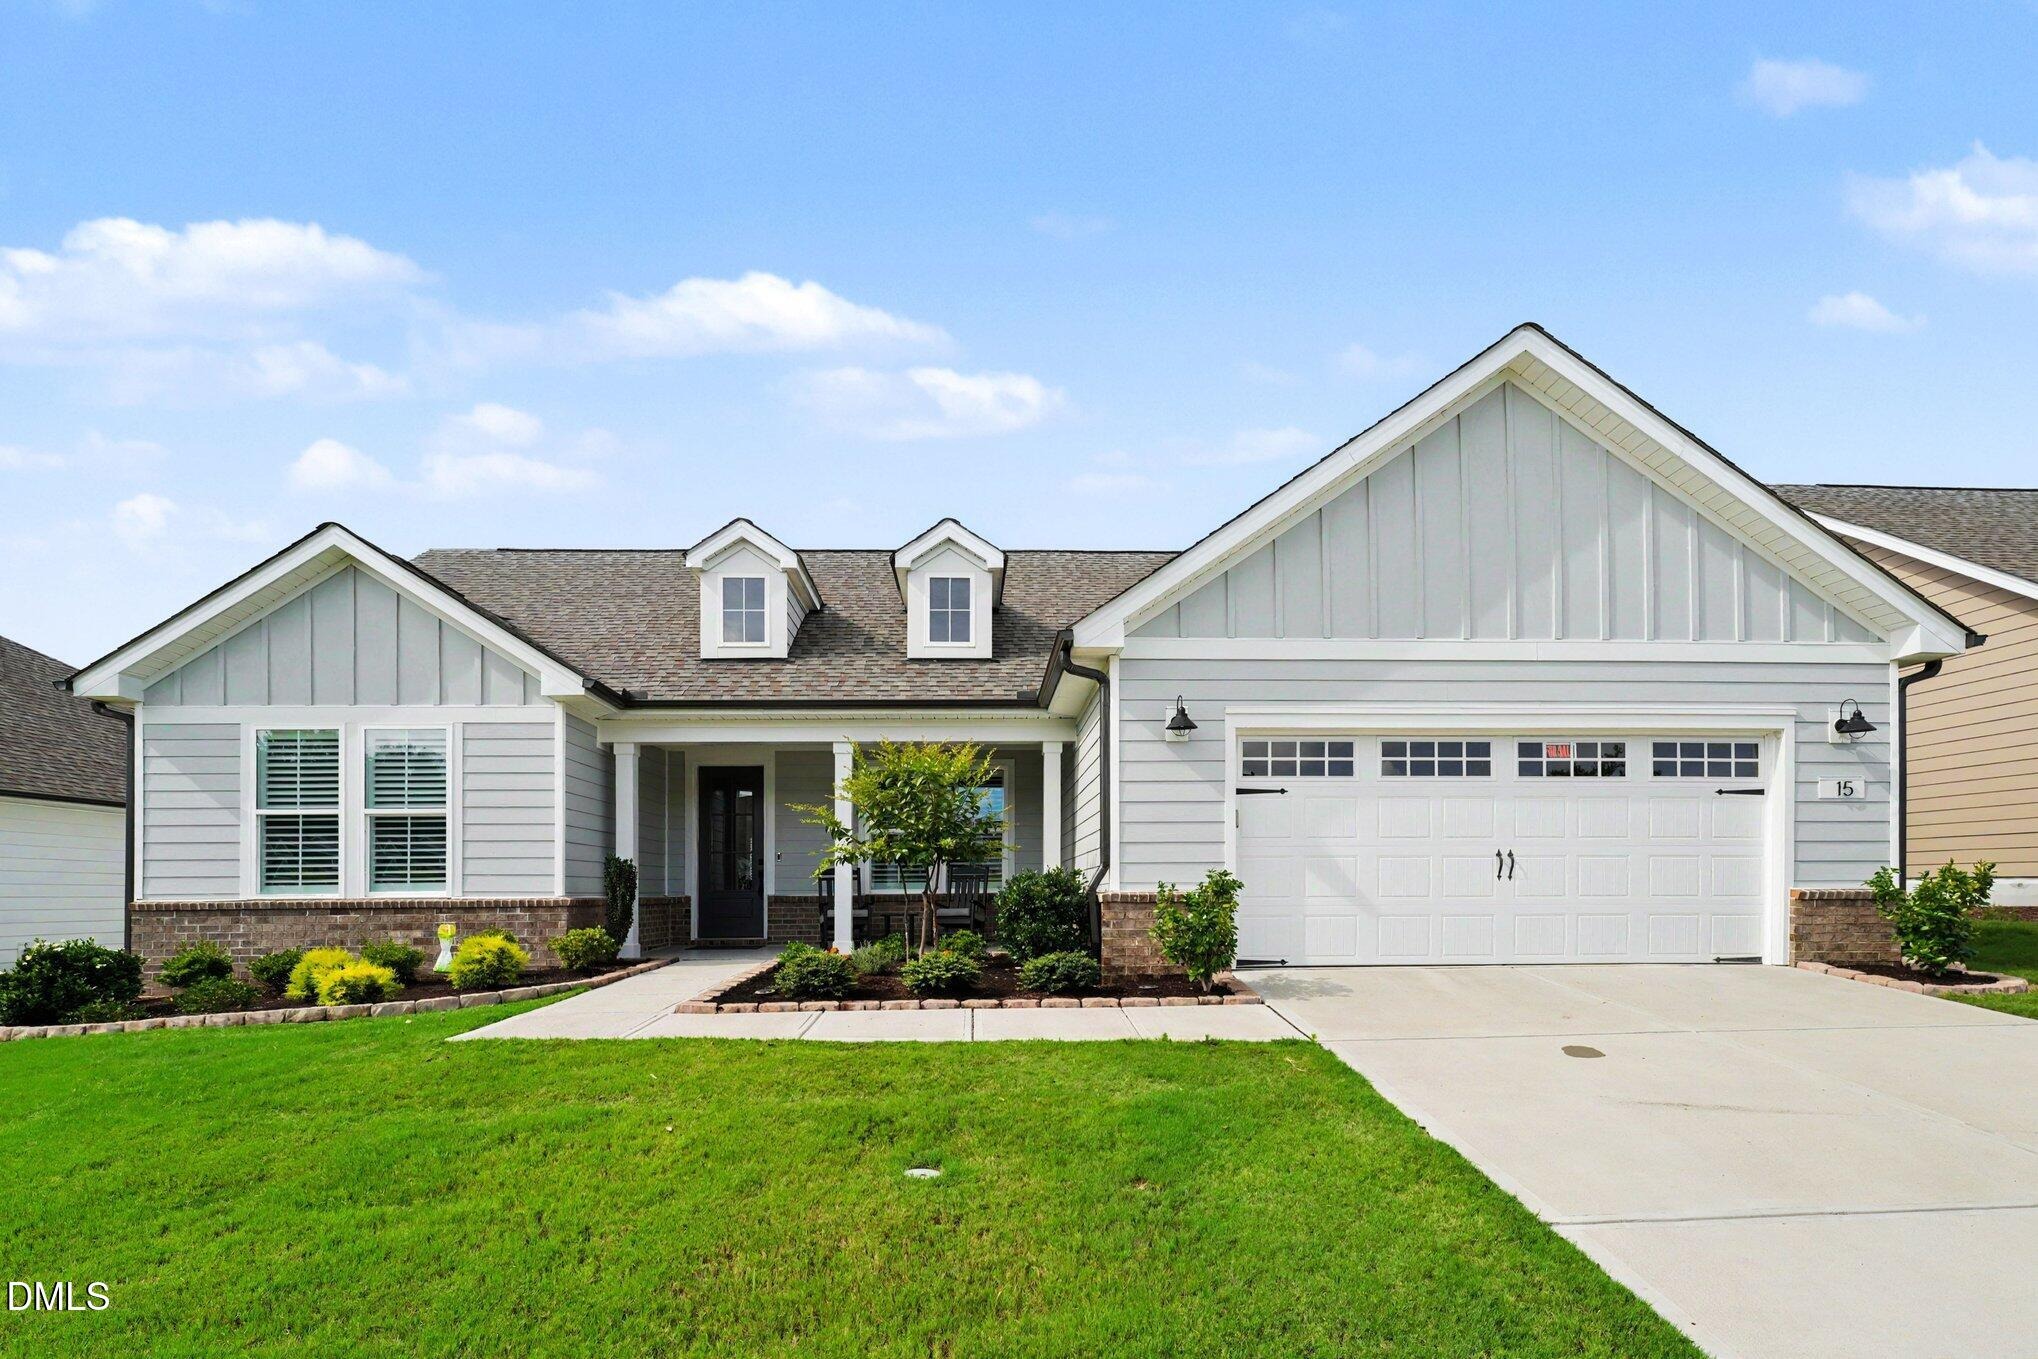
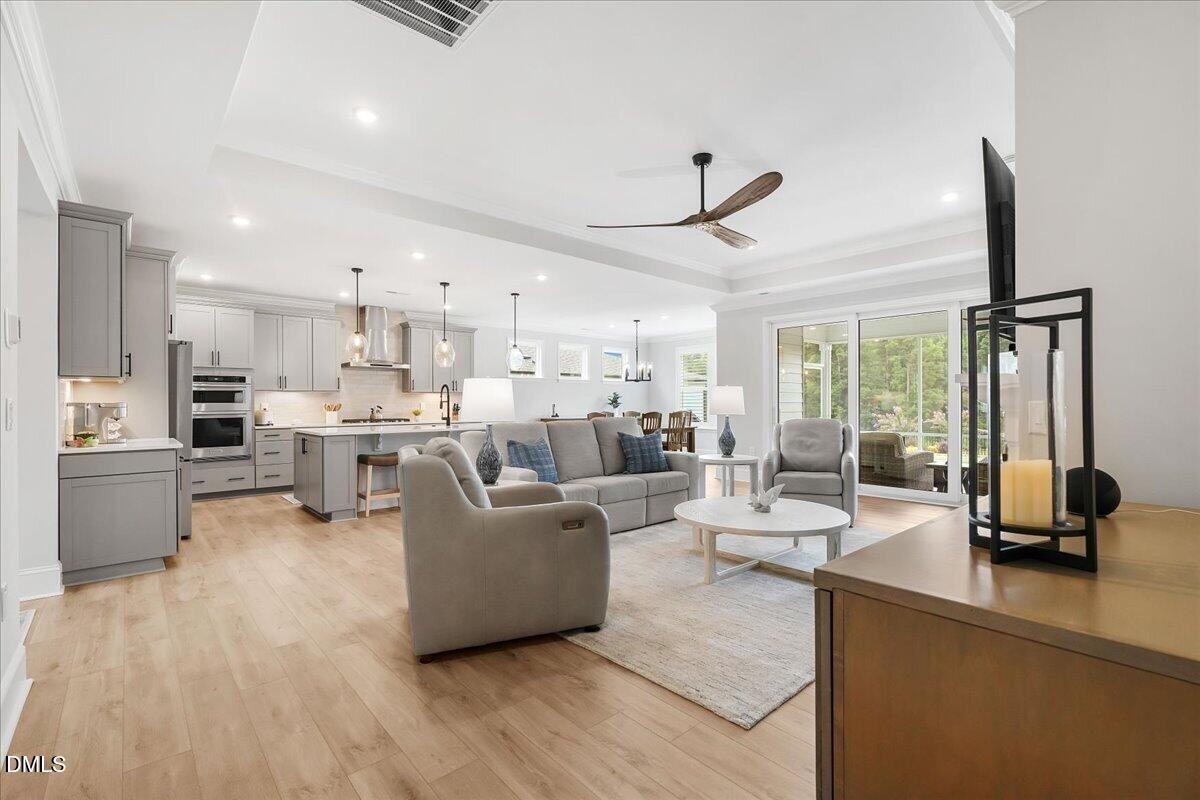
Experience elevated 55+ living in Carolina Overlook, a premier active adult community in the thriving town of Clayton. This exceptional Stellar floor plan, Del Webb's most desirable, top tiered design, features over 2,300 square feet of thoughtfully designed living space with 2 spacious en suite bedrooms, a versatile flex room/ 3rd bedroom or office space, 2.5 bathrooms and an oversized 2.5-car garage. Best of all, this home is completely move-in ready. Rather than waiting 4 to 6 months to build, you can begin enjoying the lifestyle immediately! This home showcases more than $200,000 in upgrades and enhancements and is perfectly positioned on a premium, private rear homesite overlooking a tranquil pond and nature preserve, offering beautiful views and exceptional privacy that are increasingly difficult to find. An upgraded front elevation, beautiful details, and professionally designed landscaping create an elegant first impression. Inside, every space reflects quality craftsmanship and timeless style with luxury vinyl plank flooring throughout, upgraded designer paint, crown molding, and impressive 7-inch baseboards. The gourmet kitchen is designed to impress with quartz countertops, a wall oven, a gas cooktop, premium KitchenAid appliances, an LG refrigerator, and custom wood shelving in both the pantry (and every closet throughout). The open-concept gathering room is equally inviting, featuring tray ceilings, a gas fireplace, and generous space for entertaining family and
Interior Details
2330
3
2
Has Heating:
Yes
Heating Type:
Heat Pump
Has Cooling:
Yes
Cooling Type:
Central
Has Fuel:
Yes
Fuel Type:
Electric
Has Basement:
No
Basement Type:
N/A
Has Flooring:
No
Flooring Type:
Laminate Plank
Has Fireplace:
Yes
Fireplace Type:
N/A
Property Details
9148
No
No
Type:
N/A
Location:
N/A
Status:
N/A
Number of Spaces:
N/A
No
No
No
No
No
No
No
Construction Details
N/A
Fiber Cement Siding (hardi-board/hardi-plank)
N/A
Gable/hip
Composition Shingle
Tax History
Year
Amount
Land
Improvement
Percent Change
Assessment

Average Home Price in 27520
Nearby Properties
Zip Code
Price
Bed
Bath
Sqft
Lot
Sold Date
$260,875
3 Beds
3 Baths
2,665 Sqft
6,970 Lot (sqft)
Sold 10/24/2026
$--
4 Beds
3 Baths
2,679 Sqft
6,970 Lot (sqft)
Sold 10/12/2026
$554,668
4 Beds
3 Baths
2,598 Sqft
7,405 Lot (sqft)
Sold 09/14/2026
$--
2 Beds
2 Baths
2,138 Sqft
6,970 Lot (sqft)
Sold 06/15/2026
$506,533
3 Beds
2 Baths
2,056 Sqft
7,841 Lot (sqft)
Sold 06/02/2026
$573,550
$573,550
3 Beds
2 Baths
2,037 Sqft
6,970 Lot (sqft)
Sold 10/13/2026
$699,990
3 Beds
4 Baths
2,505 Sqft
8,712 Lot (sqft)
Sold 09/29/2026
$559,990
2 Beds
3 Baths
2,176 Sqft
6,970 Lot (sqft)
Sold 09/29/2026
$549,990
3 Beds
2 Baths
2,181 Sqft
6,970 Lot (sqft)
Sold 09/29/2026





