
Member Features
Find Real Estate Bargain!
Full foreclosure details
Home value, equity and ownership info
Find homes priced below market
Get full access with a FREE Account
Already a member?
$650,000
Listing Price3beds
4baths
3,843sqft
7,836sqft lot
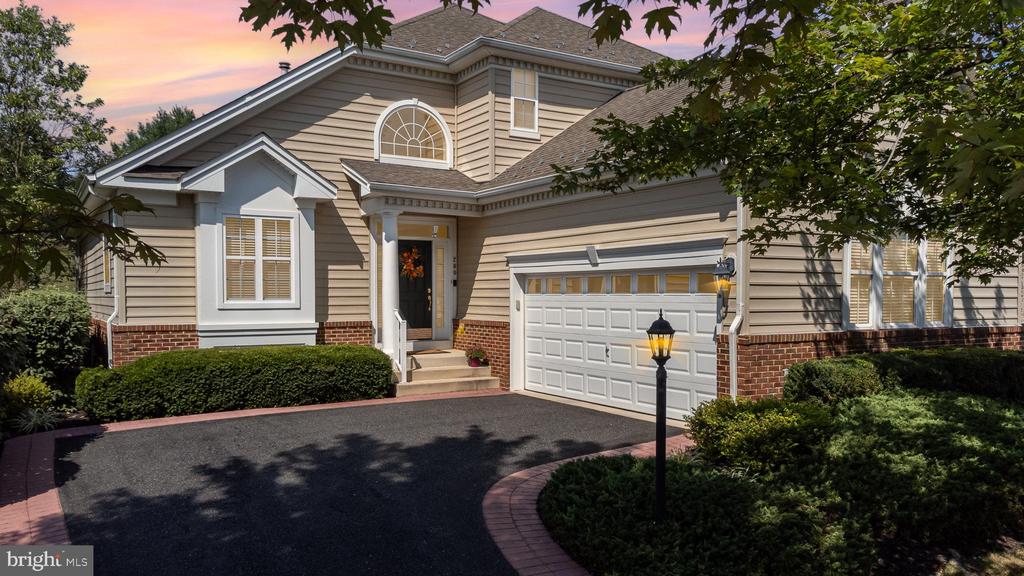
200 Whirlaway Ln, Havre DE Grace, MD 21078
Member Features
Find Real Estate Bargain!
Full foreclosure details
Home value, equity and ownership info
Find homes priced below market
Get full access with a FREE Account
Already a member?
For Sale
Off Market
Home type
Price / sqft
Year built
Home Details
Absolutely fabulous inside and outside. This DR Horton former model home is open, airy and light filled on each level. The covered front porch, two-story hardwood foyer with plantation shutters on the side lights welcome you in. Lovely architectural features such as crown, chair, picture frame moldings and columns in the living/dining rooms. Timeless features of hardwood flooring in the living and dining rooms, on the stairs to the upper level, loft/bonus area upstairs and in the main level laundry. New HVAC (Feb '24), washer/dryer less than 3 yrs young, water heater 3 yrs young, neutral paint throughout and just simply perfect for entertaining. The outdoor living area offers one of the most private lots in Bulle Rock. Backing to a berm and the Bulle Rock mansion, surrounded by mature trees offering up a truly peaceful outdoor setting. Two spacious paver patios, one with a knee wall and lovely border gardens are the perfect setting for morning coffee, grilling, entertaining or work from home outdoor space. A main level primary suite is tucked away from the main living area and features a vaulted ceiling and 2 walk-in closets. The primary bath has a soaking tub, tiled shower w/bench seat, 2 vanity areas and a skylight. A two-story great room with a gas fireplace, lovely moldings and a wall of windows overlooking the private rear yard is great for intimate or large gatherings. The kitchen features stainless appliances, gas cooktop, double oven, granite counters and a tile
Interior Details
3843
3
4
Has Heating:
Yes
Heating Type:
Forced Air With Air Conditioning
Has Cooling:
Yes
Cooling Type:
N/A
Has Fuel:
No
Fuel Type:
N/A
Has Basement:
No
Basement Type:
Finished
Has Flooring:
No
Flooring Type:
N/A
Has Fireplace:
Yes
Fireplace Type:
N/A
Property Details
7836
No
No
Type:
Garage, Attached
Location:
N/A
Status:
N/A
Number of Spaces:
2
N/A
N/A
N/A
N/A
N/A
N/A
N/A
Construction Details
N/A
Siding (not Specified)
N/A
N/A
Composition Shingle
Tax History
Year
Amount
Land
Improvement
Percent Change
Assessment
0
$0
$0
$0
--%
$386,600
2020
$3,162
$0
$0
--%
$382,400
2019
$3,100
$102,100
$276,100
--%
$378,200
2018
$3,769
$102,100
$276,100
--%
$378,200
2017
$3,769
$102,100
$276,100
--%
$378,200
2015
$3,896
$102,100
$285,300
--%
$387,400
2014
$3,870
$102,100
$285,300
--%
$387,400
2012
$3,996
$0
$0
--%
$400,000

Average Home Price in 21078
Nearby Properties
Zip Code
Price
Bed
Bath
Sqft
Lot
Sold Date
$859,990
5 Beds
5 Baths
3,996 Sqft
6,693 Lot (sqft)
Sold 09/29/2026
$672,540
5 Beds
5 Baths
4,000 Sqft
6,729 Lot (sqft)
Sold 09/29/2026
$749,900
5 Beds
3.5 Baths
4,404 Sqft
7,461 Lot (sqft)
Sold 10/13/2026
$599,000
4 Beds
3.5 Baths
3,910 Sqft
7,178 Lot (sqft)
Sold 10/13/2026
$570,000
-- Beds
3.5 Baths
3,498 Sqft
6,098 Lot (sqft)
Sold 10/18/2026
$600,000
-- Beds
2.5 Baths
3,620 Sqft
10,440 Lot (sqft)
Sold 10/13/2026
$689,000
-- Beds
4 Baths
4,008 Sqft
9,244 Lot (sqft)
Sold 10/18/2026
$624,999
-- Beds
2.5 Baths
4,340 Sqft
7,693 Lot (sqft)
Sold 10/13/2026
$575,000
3 Beds
3 Baths
3,513 Sqft
7,212 Lot (sqft)
Sold 10/13/2026




