
Member Features
Find Real Estate Bargain!
Full foreclosure details
Home value, equity and ownership info
Find homes priced below market
Get full access with a FREE Account
Already a member?
$308,120
Listing Price4beds
2baths
1,778sqft
4,950sqft lot
1809 Whirlaway Dr, Corpus Christi, TX 78417
Member Features
Find Real Estate Bargain!
Full foreclosure details
Home value, equity and ownership info
Find homes priced below market
Get full access with a FREE Account
Already a member?
For Sale
Off Market
Home type
Price / sqft
Year built
Home Details
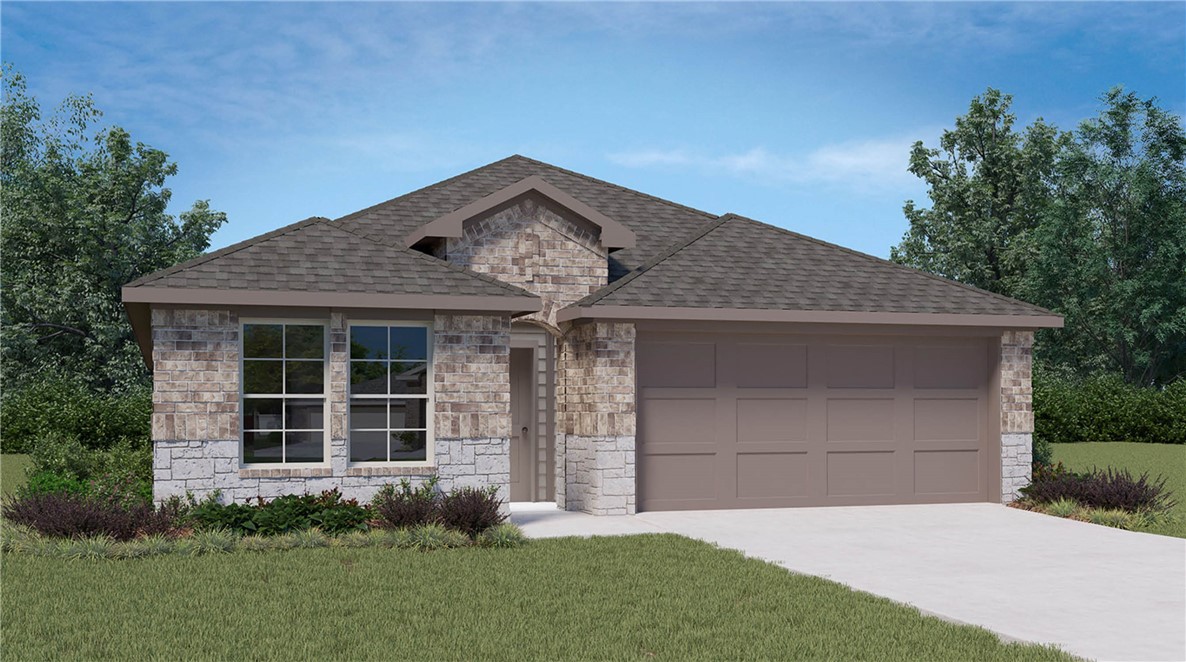
The Gaven is a single-story, 4-bedroom, 2-bathroom home that features approximately 1, 778 square feet of living space. Designed with you in mind, the spacious kitchen is open to the dining room and large living room. The open-concept kitchen features a large breakfast bar and a corner pantry. Additional modern finishes include granite countertops in the kitchen and stainless-steel appliances. Secondary bedrooms and bath 2 are located off the entry and kitchen. Bedroom 1 offers privacy with a spacious walk-in closet and an attractive bathroom. Youll enjoy added security in your new D.R. Horton home with our Home is Connected features. With D.R. Horton's simple buying process and ten-year limited warranty, there's no reason to wait! (Prices, plans, dimensions, specifications, features, incentives, and availability are subject to change without notice obligation.)
Interior Details
1778
4
2
Has Heating:
No
Heating Type:
N/A
Has Cooling:
No
Cooling Type:
N/A
Has Fuel:
No
Fuel Type:
N/A
Has Basement:
No
Basement Type:
N/A
Has Flooring:
No
Flooring Type:
N/A
Has Fireplace:
Yes
Fireplace Type:
N/A
Property Details
4950
No
No
Type:
Garage, Attached
Location:
N/A
Status:
N/A
Number of Spaces:
0
No
No
No
No
Yes
No
No
Construction Details
N/A
Combination
N/A
N/A
Composition Shingle
Tax History
Year
Amount
Land
Improvement
Percent Change
Assessment

Average Home Price in 78417
Calculators
Mortgage
Mortgage Calculator
Details for 1809 WHIRLAWAY DR
Property Debt
Foreclosure Contact Details
Similar Homes Nearby

Guides for Whirlaway Dr
The Corpus Christi, Texas real estate market is experiencing a rise in property values, offering potential for long-term investors. The city’s market stability, neighborhood diversity, and promising economic growth present a dynamic environment for various types of buyers.



