Member Features
Find Real Estate Bargain!
Full foreclosure details
Home value, equity and ownership info
Find homes priced below market
Get full access with a FREE Account
Already a member?
$650,000
Listing Price4beds
3.5baths
2,957sqft
15,246sqft lot
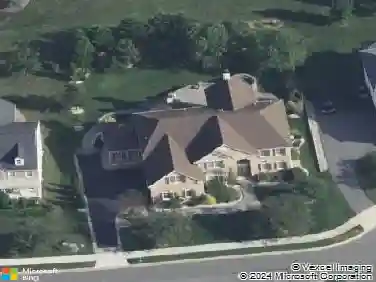
27 Whirlaway Dr, Bear, DE 19701
Member Features
Find Real Estate Bargain!
Full foreclosure details
Home value, equity and ownership info
Find homes priced below market
Get full access with a FREE Account
Already a member?
For Sale
Off Market
Home type
Price / sqft
Year built
Home Details
SHOWINGS TEMPORARILY PAUSED: Showings are on hold through September 18 and will resume September 19. Please schedule through ShowingTime beginning September 19.nnFrom the moment you step inside 27 Whirlaway Drive, you'll notice something that's hard to capture in photos: the sense of space. Soaring ceilings, oversized windows, and an open foyer filled with natural light create an inviting first impression that continues throughout the home.nDesigned with both everyday living and entertaining in mind, this Bryson II model offers over 3,500 square feet of flexible living space. Whether you're hosting holiday dinners in the formal dining room, gathering with friends around the fireplace, or enjoying a quiet morning coffee while sunlight pours through the additional living room windows, this home adapts beautifully to every season of life.nOne feature you don't often find is the convenience of two staircases. In addition to the grand front staircase, a second rear staircase provides easy access to the upper level from the kitchen and living areas, making daily routines feel effortless while creating a thoughtful flow throughout the home.nThe main-level bonus room offers endless possibilities as a home office, library, hobby space, playroom, or quiet retreat. Upstairs, the connected secondary bedrooms provide flexibility for growing families, study spaces, hobby rooms, or a private retreat for siblings. The primary suite serves as a peaceful escape with vaulted ceilings and an adj
Interior Details
2957
4
3.5
Has Heating:
Yes
Heating Type:
Forced Air With Air Conditioning
Has Cooling:
Yes
Cooling Type:
Central
Has Fuel:
No
Fuel Type:
N/A
Has Basement:
No
Basement Type:
Unfinished
Has Flooring:
No
Flooring Type:
Carpet
Has Fireplace:
Yes
Fireplace Type:
N/A
Property Details
15246
No
Yes
Type:
Garage, Attached
Location:
N/A
Status:
N/A
Number of Spaces:
2
N/A
N/A
N/A
N/A
N/A
N/A
N/A
Construction Details
Colonial
Aluminum/vinyl
N/A
Gable
Asphalt
Tax History
Year
Amount
Land
Improvement
Percent Change
Assessment
2020
$3,284
$14,300
$87,400
--%
$101,700
2019
$3,021
$14,300
$87,400
--%
$101,700
2017
$2,774
$14,300
$87,400
--%
$101,700
2017
$2,774
$14,300
$87,400
--%
$101,700
2016
$2,393
$14,300
$87,400
--%
$101,700
2014
$2,817
$14,300
$87,400
--%
$101,700
2013
$2,783
$14,300
$87,400
--%
$101,700
2012
$2,637
$14,300
$87,400
--%
$101,700

Average Home Price in 19701
Nearby Properties
Zip Code
Price
Bed
Bath
Sqft
Lot
Sold Date
$614,040
$614,040
4 Beds
2.5 Baths
2,514 Sqft
14,810 Lot (sqft)
Sold 10/18/2026
$619,900
$619,900
4 Beds
4 Baths
2,648 Sqft
15,246 Lot (sqft)
Sold 10/12/2026