Member Features
Find Real Estate Bargain!
Full foreclosure details
Home value, equity and ownership info
Find homes priced below market
Get full access with a FREE Account
Already a member?
$452,827
Listing Price--beds
2baths
2,427sqft
8,664sqft lot
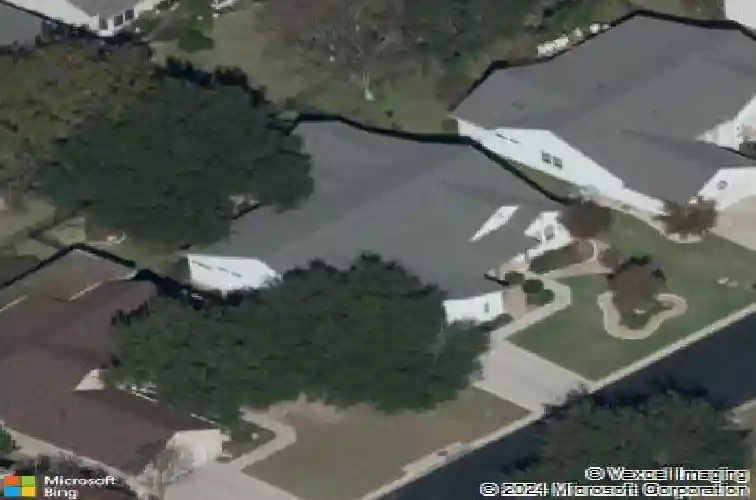
114 Whippoorwill Way, Georgetown, TX 78633
Member Features
Find Real Estate Bargain!
Full foreclosure details
Home value, equity and ownership info
Find homes priced below market
Get full access with a FREE Account
Already a member?
For Sale
Home type
Price / sqft
Year built
Home Details
An elegant 3-bedroom, 2.5-bath Pedernales floor plan built by Del Webb. A covered front porch and 8' wood and leaded glass entry door welcome family and friends into a home with 10' ceilings. The living room features hardwood floors and a gas log fireplace, creating a warm and inviting central gathering space. The kitchen is appointed with granite countertops, a wrap-around breakfast bar, center island, gas cooktop, built-in oven and microwave and convenient pull-out cabinet trays. Classic-look plantation shutters throughout much of the home! Double doors lead to the primary suite, complete with engineered hardwood floors and a bay window for added space and natural light. One of the standout features is the climate-controlled seasons room, providing year-round enjoyment. From here, a sliding door opens to a flagstone patio and a fully fenced, landscaped backyard. Additional highlights include a freshly painted interior and an oversized, wide garage with space for two vehicles plus a golf cart, along with a side yard access door. Conveniently located near Williams Drive for easy access to shopping, dining, and medical facilities, and just a short golf cart ride to all of Sun Citys resident-only amenities! 2022 Water Heater. 2020 Roof. 2019 A/C.
Interior Details
2427
N/A
2
Has Heating:
Yes
Heating Type:
Central
Has Cooling:
Yes
Cooling Type:
Central
Has Fuel:
Yes
Fuel Type:
Gas
Has Basement:
No
Basement Type:
N/A
Has Flooring:
No
Flooring Type:
Carpet
Has Fireplace:
Yes
Fireplace Type:
N/A
Property Details
8664
Yes
Yes
Type:
N/A
Location:
N/A
Status:
N/A
Number of Spaces:
N/A
No
No
No
No
Yes
No
No
Construction Details
N/A
Stone
N/A
Gable
N/A
Tax History
Year
Amount
Land
Improvement
Percent Change
Assessment
2020
$7,157
$55,245
$272,492
--%
$327,737
2020
$7,268
$53,500
$294,054
--%
$347,554
2018
$7,965
$53,500
$294,630
--%
$348,130
2017
$7,803
$50,000
$289,936
--%
$339,936
2016
$7,162
$0
$0
--%
$310,124
2014
$5,759
$0
$0
--%
$248,400
2013
$5,253
$33,600
$192,218
--%
$225,818
2012
$4,944
$0
$0
--%
$213,416

Average Home Price in 78633
Nearby Properties
Zip Code
Price
Bed
Bath
Sqft
Lot
Sold Date
$495,000
3 Beds
2 Baths
2,221 Sqft
10,912 Lot (sqft)
Sold 10/12/2026