
Member Features
Find Real Estate Bargain!
Full foreclosure details
Home value, equity and ownership info
Find homes priced below market
Get full access with a FREE Account
Already a member?
$495,000
Listing Price4beds
4baths
1,633sqft
1,307sqft lot
2876 S Wheeling Way, Aurora, CO 80014
Member Features
Find Real Estate Bargain!
Full foreclosure details
Home value, equity and ownership info
Find homes priced below market
Get full access with a FREE Account
Already a member?
For Sale
Off Market
Home type
Price / sqft
Year built
Home Details
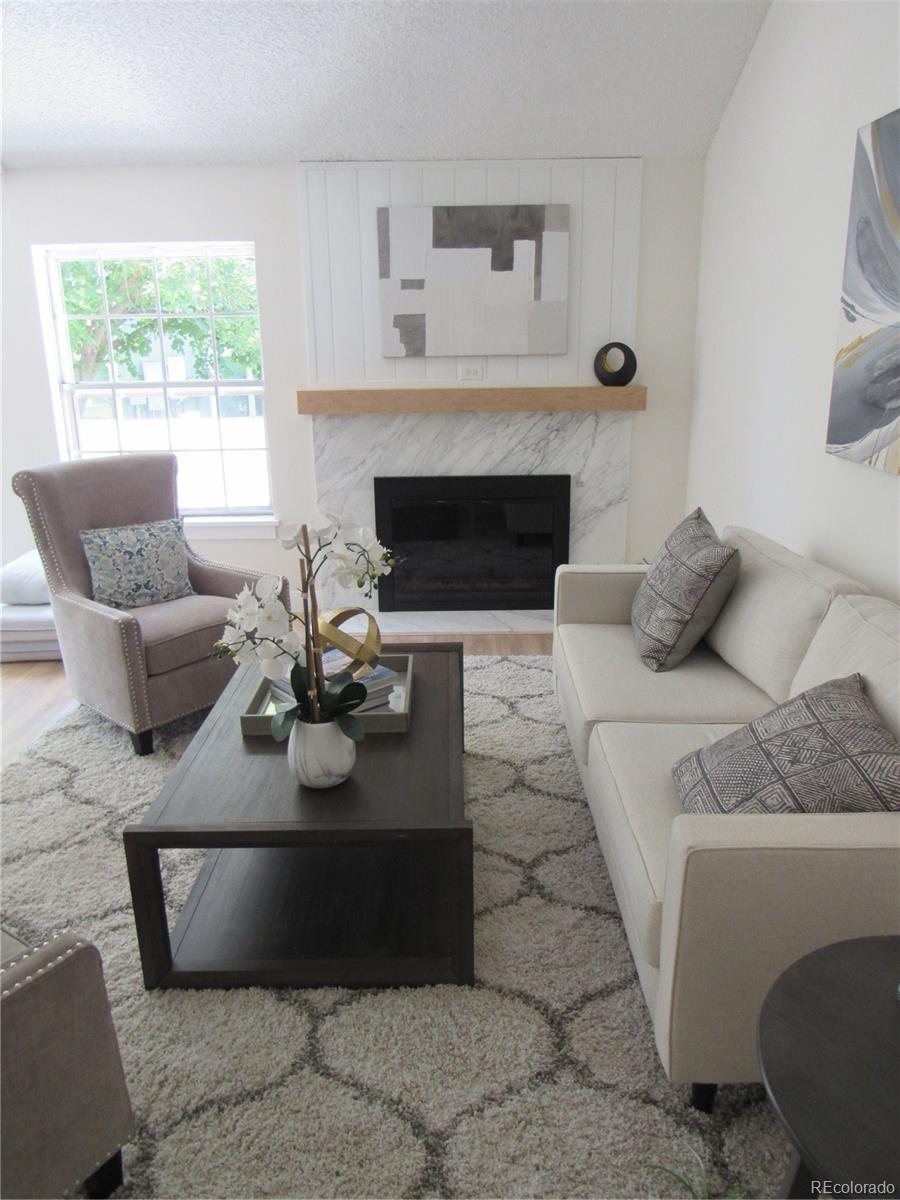
Meaningful $25, 000 PRICE REDUCTION. Go & Show, Vacant: Welcome to one of the finest Heather Ridge Townhomes to come on the market. Here is what makes this property so special. Large fenced patio surrounded by beautiful open space. No road noise or garage activity. Fully remodeled lower level with new bathroom, wet bar, walk in closet in bedroom with egress window. Family or guest privacy. Large garage with work area and coat closet. Recently gut renovated with contemporary timeless design attributes this unit is not to be missed. The formal entry opens to an expansive open-concept design encompassing a living room with vaulted ceilings and fireplace, a luxury kitchen with a functional design including center-island for cooking and entertaining. The dining area is multi-functional offering options for casual and formal dining. The sliding doors to the patio opens onto a beautifully landscaped HOA maintained open-space with no road frontage or garages to be seen. The dramatic guest bath, an open coat and boot closet and an attached two-car garage including and large recessed work area big enough to store your 2-wheelers is all on this level. The upper level includes a massive primary suite with a WIC, an en-suite bathroom including a double vanity, large custom shower with high end finishes. Across the landing, two additional bedrooms and another full bathroom. The lower level offers a secondary living area including wet bar and bar refrigerator, guest bedroom, walk-in clo
Interior Details
1633
4
4
Has Heating:
Yes
Heating Type:
Forced Air With Air Conditioning
Has Cooling:
Yes
Cooling Type:
None
Has Fuel:
Yes
Fuel Type:
Gas
Has Basement:
No
Basement Type:
Basement (unspecified)
Has Flooring:
No
Flooring Type:
N/A
Has Fireplace:
Yes
Fireplace Type:
N/A
Property Details
1307
No
No
Type:
Garage, Attached
Location:
N/A
Status:
N/A
Number of Spaces:
2
No
No
No
No
Yes
No
No
Construction Details
Bi-level
Wood Siding
N/A
Gable/hip
Composition Shingle
Tax History
Year
Amount
Land
Improvement
Percent Change
Assessment
2019
$2,069
$4,608
$15,667
--%
$20,275
2019
$2,069
$4,576
$15,558
--%
$20,134
2017
$1,870
$4,680
$12,938
--%
$17,618
2017
$1,870
$4,680
$12,938
--%
$17,618
2016
$1,482
$2,388
$9,966
--%
$12,354
2014
$1,240
$1,990
$7,872
--%
$9,862
2013
$1,263
$1,990
$7,872
--%
$9,862
2011
$1,281
$0
$0
--%
$10,910

Average Home Price in 80014
Nearby Properties
Zip Code
Price
Bed
Bath
Sqft
Lot
Sold Date
$292,942
$292,942
2 Beds
2 Baths
1,410 Sqft
131 Lot (sqft)
Sold 09/30/2026
$310,727
$310,727
2 Beds
2 Baths
1,560 Sqft
174 Lot (sqft)
Sold 09/10/2026
$316,865
$316,865
2 Beds
3.5 Baths
1,535 Sqft
1,307 Lot (sqft)
Sold 08/26/2026
$312,490
$312,490
2 Beds
2 Baths
1,560 Sqft
261 Lot (sqft)
Sold 08/21/2026
$395,355
$395,355
2 Beds
3.5 Baths
1,831 Sqft
2,396 Lot (sqft)
Sold 08/01/2026
$416,151
$416,151
2 Beds
3 Baths
1,705 Sqft
1,742 Lot (sqft)
Sold 07/08/2026
$371,712
$371,712
3 Beds
2 Baths
1,524 Sqft
1,830 Lot (sqft)
Sold 07/07/2026
$427,920
3 Beds
2 Baths
1,392 Sqft
1,742 Lot (sqft)
Sold 06/22/2026
$355,586
$355,586
3 Beds
3.5 Baths
1,650 Sqft
1,307 Lot (sqft)
Sold 06/16/2026






