Member Features
Find Real Estate Bargain!
Full foreclosure details
Home value, equity and ownership info
Find homes priced below market
Get full access with a FREE Account
Already a member?
$275,000
Listing Price4beds
2baths
2,028sqft
9,148sqft lot
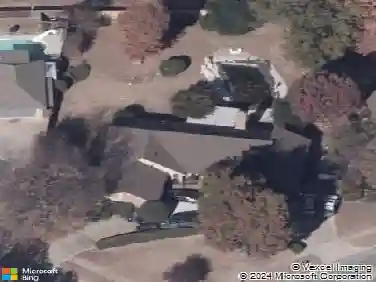
3005 Weymouth Way, Norman, OK 73071
Member Features
Find Real Estate Bargain!
Full foreclosure details
Home value, equity and ownership info
Find homes priced below market
Get full access with a FREE Account
Already a member?
For Sale
Off Market
Home type
Price / sqft
Year built
Home Details
Beautiful home Central North Norman in Woodlake Estates of Norman! This one-entry neighborhood holds your next home, only two doors down from the neighborhood pool and clubhouse! The split floor plan offers a formal dining area or office up front, oversized living area with fireplace and excellent view into the backyard, breakfast nook off the fully equipped kitchen, an elegant Master Suite with vaulted ceilings and full bath that includes a walk-in shower, large tub, and double vanities. There are also three more spacious, versatile bedrooms with plenty of storage space and easy access to the full bath off the hallway with separate vanity area from the tub toilet. Nice patio area with a new back fence. Mature trees in the front yard offer excellent shade and a beautiful landscape. Schools, stores, and highways are only minutes away and the home has easy access to Okc for commuting.
Interior Details
2028
4
2
Has Heating:
Yes
Heating Type:
Central
Has Cooling:
Yes
Cooling Type:
Central
Has Fuel:
No
Fuel Type:
N/A
Has Basement:
No
Basement Type:
N/A
Has Flooring:
No
Flooring Type:
N/A
Has Fireplace:
Yes
Fireplace Type:
N/A
Property Details
9148
Yes
Yes
Type:
Garage, Attached
Location:
N/A
Status:
N/A
Number of Spaces:
2
No
No
No
No
Yes
No
No
Construction Details
Conventional
Combination
N/A
Hip
Asphalt
Tax History
Year
Amount
Land
Improvement
Percent Change
Assessment
2019
$2,508
$3,600
$18,161
--%
$21,761
2019
$2,508
$3,600
$18,161
--%
$21,761
2018
$2,433
$3,600
$18,161
--%
$21,761
2017
$2,244
$3,600
$15,336
--%
$18,936
2015
$2,117
$3,600
$14,529
--%
$18,129
2014
$2,138
$3,600
$14,529
--%
$18,129
2013
$2,163
$3,600
$14,529
--%
$18,129
2012
$2,106
$2,287
$15,528
--%
$17,815

Average Home Price in 73071
Nearby Properties
Zip Code
Price
Bed
Bath
Sqft
Lot
Sold Date
$383,995
3 Beds
2 Baths
2,247 Sqft
9,845 Lot (sqft)
Sold 10/24/2026
$433,305
$433,305
4 Beds
3 Baths
1,996 Sqft
9,060 Lot (sqft)
Sold 08/05/2026
$329,299
$329,299
4 Beds
2.5 Baths
2,160 Sqft
5,663 Lot (sqft)
Sold 07/07/2026
$422,439
4 Beds
2.5 Baths
2,235 Sqft
9,017 Lot (sqft)
Sold 06/17/2026
$432,250
$432,250
4 Beds
3 Baths
2,270 Sqft
11,892 Lot (sqft)
Sold 10/27/2026
$281,489
$281,489
3 Beds
2 Baths
1,932 Sqft
5,663 Lot (sqft)
Sold 10/26/2026
$350,000
$350,000
3 Beds
3 Baths
2,243 Sqft
10,454 Lot (sqft)
Sold 10/26/2026
$239,000
$239,000
3 Beds
2 Baths
1,978 Sqft
10,454 Lot (sqft)
Sold 10/13/2026
$279,992
$279,992
5 Beds
2 Baths
2,020 Sqft
7,841 Lot (sqft)
Sold 10/26/2026