Member Features
Find Real Estate Bargain!
Full foreclosure details
Home value, equity and ownership info
Find homes priced below market
Get full access with a FREE Account
Already a member?
$579,000
Listing Price3beds
2baths
1,610sqft
4,792sqft lot
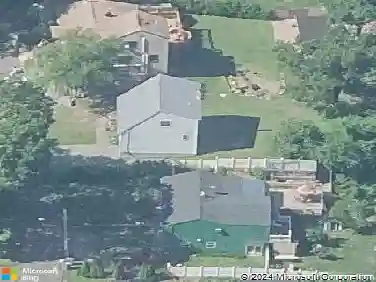
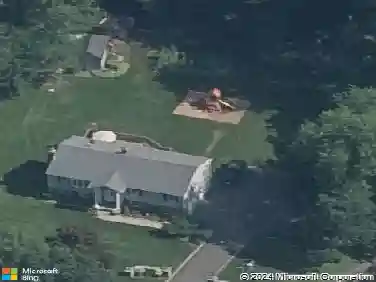
28 Weybosset St, Shelton, CT 06484
Member Features
Find Real Estate Bargain!
Full foreclosure details
Home value, equity and ownership info
Find homes priced below market
Get full access with a FREE Account
Already a member?
For Sale
Off Market
Home type
Price / sqft
Year built
Home Details
Significant updates, exceptional maintenance, and impressive living spaces define this beautifully renovated Shelton home. A striking custom entry door, granite front steps, and freshly powder-coated railings create an impressive first impression, while a newer architectural roof, new high-efficiency central A/C, serviced heating system, new garage door and opener, and approximately $50,000 custom kitchen renovation provide lasting peace of mind. The kitchen is a true showpiece, featuring custom cabinetry with accent lighting, expansive stone countertops, a massive center island with generous storage and seating, double ovens, premium gas range, built-in microwave, wine chiller, and designer backsplash. Hardwood floors, abundant natural light, custom blinds, and beautifully updated bathrooms enhance the main level, while a sun-filled enclosed sunroom overlooks the private backyard. The lower level offers a private bedroom suite with full bath, adjoining bonus room, built-ins, recessed TV niche, electric fireplace, and direct access to the backyard patio. A versatile space for guests, extended living, a home office, or entertainment. Outside, mature arborvitae create a peaceful sense of privacy across the fully fenced yard, complemented by a Klotter Farms gazebo, paver and flagstone patios, fire pit, garden area, and shed. Meticulously cared for and extensively upgraded, this home offers comfortable living with the major work already done.
Interior Details
1610
3
2
Has Heating:
Yes
Heating Type:
Oil
Has Cooling:
Yes
Cooling Type:
N/A
Has Fuel:
Yes
Fuel Type:
Oil
Has Basement:
No
Basement Type:
Unfinished
Has Flooring:
No
Flooring Type:
N/A
Has Fireplace:
Yes
Fireplace Type:
N/A
Property Details
4792
No
No
Type:
Garage, Attached
Location:
N/A
Status:
N/A
Number of Spaces:
1
N/A
N/A
N/A
N/A
N/A
N/A
N/A
Construction Details
Raised Ranch
Aluminum/vinyl
N/A
N/A
N/A
Tax History
Year
Amount
Land
Improvement
Percent Change
Assessment
2020
$3,894
$51,730
$121,940
--%
$173,670
2019
$3,894
$51,730
$121,940
--%
$173,670
2017
$3,857
$51,730
$121,940
--%
$173,670
2015
$4,092
$45,850
$137,550
--%
$183,400
2011
$3,987
$45,850
$132,860
--%
$178,710

Average Home Price in 06484
Nearby Properties
Zip Code
Price
Bed
Bath
Sqft
Lot
Sold Date
$549,000
$549,000
3 Beds
2.5 Baths
1,608 Sqft
6,098 Lot (sqft)
Sold 10/18/2026
$404,522
$404,522
3 Beds
1.5 Baths
1,586 Sqft
6,098 Lot (sqft)
Sold 10/13/2026
$468,659
$468,659
3 Beds
1 Baths
1,628 Sqft
16,988 Lot (sqft)
Sold 10/18/2026
$357,002
$357,002
4 Beds
1.5 Baths
1,738 Sqft
13,504 Lot (sqft)
Sold 10/18/2026
$642,556
$642,556
3 Beds
2.5 Baths
1,802 Sqft
12,197 Lot (sqft)
Sold 10/13/2026
$464,121
$464,121
3 Beds
2 Baths
1,502 Sqft
12,197 Lot (sqft)
Sold 10/13/2026
$640,000
$640,000
3 Beds
3 Baths
1,446 Sqft
17,860 Lot (sqft)
Sold 10/13/2026
$456,805
$456,805
3 Beds
3 Baths
1,575 Sqft
4,792 Lot (sqft)
Sold 10/13/2026
$619,000
$619,000
3 Beds
3 Baths
1,720 Sqft
4,792 Lot (sqft)
Sold 09/01/2026