

Member Features
Find Real Estate Bargain!
Full foreclosure details
Home value, equity and ownership info
Find homes priced below market
Get full access with a FREE Account
Already a member?
$647,205
Listing Price4beds
3.5baths
3,213sqft
6,970sqft lot
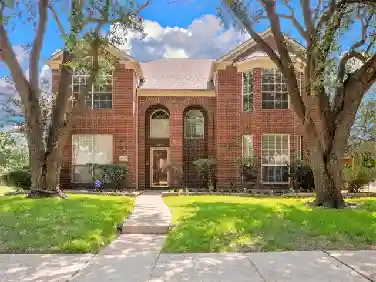
2704 Wexford Dr, Plano, TX 75093
Member Features
Find Real Estate Bargain!
Full foreclosure details
Home value, equity and ownership info
Find homes priced below market
Get full access with a FREE Account
Already a member?
For Sale
Off Market
Home type
Price / sqft
Year built
Home Details
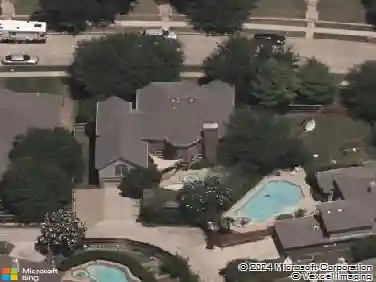
2704 Wexford Dr, Plano is a 5-bedroom, 3.5-bath home offering 3,214 square feet on a .16-acre lot. Built in 1993 by Pulte Homes as the Hemingway plan, this home features a grand elevation, two living areas on the first floor with crown moldings and plenty of windows, plus a grand entry with welcoming-access to the formal living, formal dining (double-tray ceilings), family room and kitchen.nnThe kitchen includes built-in oven, microwave and countertop range, a center island, planning-desk, butler's pantry and breakfast bar. It connects to the utility room (plumbed for electric or gas) & opens up to eat-in kitchen & two story family room with brick gas-log fireplace and six large windows (include 2-inch wood blinds.) Family room features custom-made entertainment center for quality storage.nnDownstairs bedroom may be well-used as a third living area or private office with powder-bath located directly outside.nnThe primary bedroom is located upstairs and includes an extra-large walk-in-closet with a separate, hidden storage room. Secondary bedrooms are well-sized and include walk-in closets. One jack & jill bath connects two bedrooms and a separate full bath is located in the hall.nnOutdoor features include a covered back patio and a 6 foot wood privacy fence. The exterior presents a strong faade and defined street presence. Custom solar shades and sun-burst shades are available for windows for extra energy-efficiency. Property includes sprinkler system, hot water circulation p
Interior Details
3213
4
3.5
Has Heating:
Yes
Heating Type:
Central
Has Cooling:
Yes
Cooling Type:
Central
Has Fuel:
No
Fuel Type:
N/A
Has Basement:
No
Basement Type:
N/A
Has Flooring:
No
Flooring Type:
Ceramic Tile
Has Fireplace:
Yes
Fireplace Type:
N/A
Property Details
6970
No
No
Type:
Garage, Attached
Location:
N/A
Status:
N/A
Number of Spaces:
2
No
Yes
No
No
No
No
No
Construction Details
N/A
Brick
N/A
Hip
Composition Shingle
Tax History
Year
Amount
Land
Improvement
Percent Change
Assessment
2020
$7,493
$87,300
$282,602
--%
$369,902
2019
$7,416
$87,300
$275,969
--%
$363,269
2018
$7,696
$87,300
$268,793
--%
$356,093
2017
$7,236
$0
$0
--%
$331,992
2016
$6,661
$0
$0
--%
$301,811
2014
$5,836
$54,320
$204,667
--%
$258,987
2013
$5,642
$54,320
$195,066
--%
$249,386
2012
$5,416
$54,320
$188,530
--%
$242,850

Average Home Price in 75093
Nearby Properties
Zip Code
Price
Bed
Bath
Sqft
Lot
Sold Date
$639,912
$639,912
5 Beds
3 Baths
2,985 Sqft
7,841 Lot (sqft)
Sold 10/27/2026
Calculators
Mortgage
Mortgage Calculator
Details for 2704 WEXFORD DR
Property Debt
Foreclosure Contact Details
Similar Homes Nearby

Guides for Wexford Dr

This blog post gives an in-depth overview of the current trends and dynamics in the Plano, TX real estate market. It discusses property values, sales volumes, neighborhood variations, impacts of foreclosures and auctions, and overall market health, providing informative insights for prospective buyers and investors.



