Member Features
Find Real Estate Bargain!
Full foreclosure details
Home value, equity and ownership info
Find homes priced below market
Get full access with a FREE Account
Already a member?
$599,000
Listing Price3beds
2.5baths
2,391sqft
6,793sqft lot
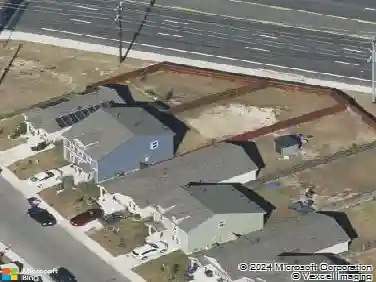
111 Westwood Way, San Antonio, TX 78218
Member Features
Find Real Estate Bargain!
Full foreclosure details
Home value, equity and ownership info
Find homes priced below market
Get full access with a FREE Account
Already a member?
For Sale
Off Market
Home type
Price / sqft
Year built
Home Details
As you enter Oakwell Farms and make your way home, there is an immediate sense that you have arrived somewhere special. Behind the guarded gates of this highly sought after San Antonio community, 111 Westwood Way welcomes you with a completely renovated interior designed for the way you want to live. Step inside and the clean, modern feel immediately catches your eye. Wood look tile floors flow throughout the main living spaces, complemented by beautiful ceiling fans, LED lighting, and thoughtful finishes that make every room feel fresh and inviting. The spacious living area draws you in with a modern electric fireplace, creating the perfect place to unwind at the end of the day or gather with friends. The kitchen is where you will want to linger. Beautifully renovated with designer cabinetry, Calacatta countertops, and brand new FORNO appliances, it blends style and functionality in a way that makes everyday meals feel special and entertaining effortless. From here, the home flows naturally into the living spaces, making it easy to stay connected while enjoying your own space. At the end of the day, retreat to the first floor primary suite. The beautifully renovated primary bathroom feels like your own private escape, with a double vanity, separate shower and soaking tub, private water closet, and an enormous walk in closet. It is the kind of space that makes you look forward to coming home. Upstairs, the versatile loft gives you room to make the home your own. Use it as a s
Interior Details
2391
3
2.5
Has Heating:
Yes
Heating Type:
Forced Air With Air Conditioning
Has Cooling:
Yes
Cooling Type:
Central
Has Fuel:
No
Fuel Type:
N/A
Has Basement:
No
Basement Type:
N/A
Has Flooring:
No
Flooring Type:
N/A
Has Fireplace:
Yes
Fireplace Type:
N/A
Property Details
6793
No
No
Type:
Garage, Attached
Location:
N/A
Status:
N/A
Number of Spaces:
2
No
No
No
No
Yes
No
No
Construction Details
Contemporary
Mixture
N/A
N/A
Metal
Tax History
Year
Amount
Land
Improvement
Percent Change
Assessment
2020
$11,044
$66,500
$362,960
--%
$429,460
2019
$10,842
$66,500
$351,610
--%
$418,110
2018
$10,993
$66,500
$346,290
--%
$412,790
2017
$10,733
$0
$0
--%
$401,995
2016
$9,848
$66,500
$298,950
--%
$365,450
2014
$9,093
$66,500
$262,540
--%
$329,040
2013
$8,631
$66,500
$244,380
--%
$310,880
2012
$8,349
$0
$0
--%
$309,250

Average Home Price in 78218