
Member Features
Find Real Estate Bargain!
Full foreclosure details
Home value, equity and ownership info
Find homes priced below market
Get full access with a FREE Account
Already a member?
$365,000
Listing Price$287,989Est. Opening Bid3beds
2baths
1,967sqft
15,904sqft lot
104 Westwood Ln, Kerrville, TX 78028
Member Features
Find Real Estate Bargain!
Full foreclosure details
Home value, equity and ownership info
Find homes priced below market
Get full access with a FREE Account
Already a member?
Bank Owned
For Sale
Home type
Price / sqft
Year built
Home Details
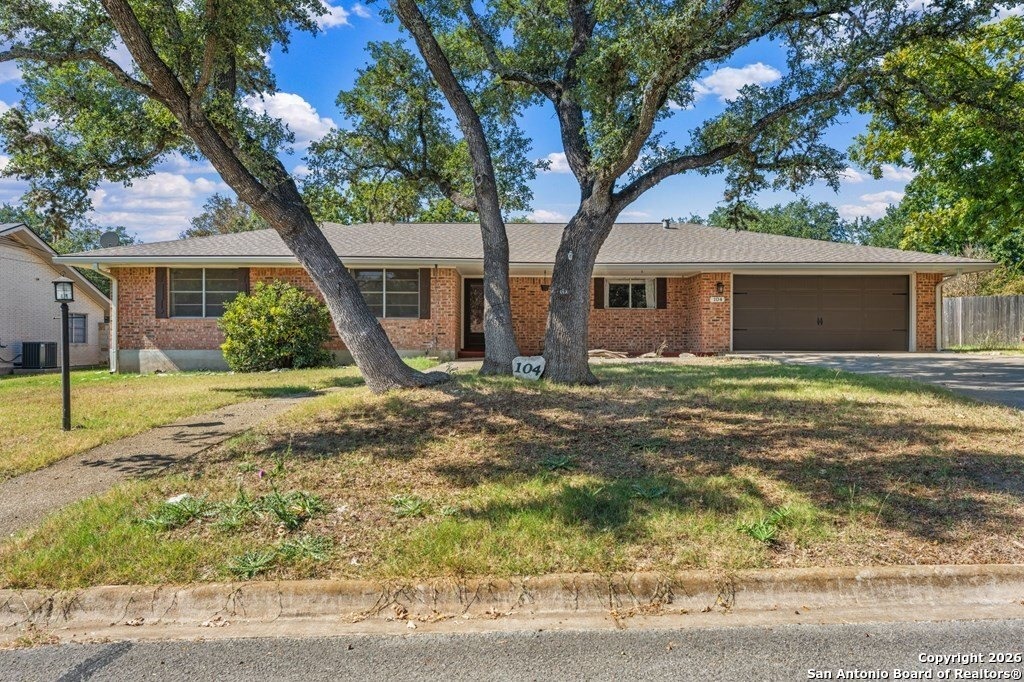
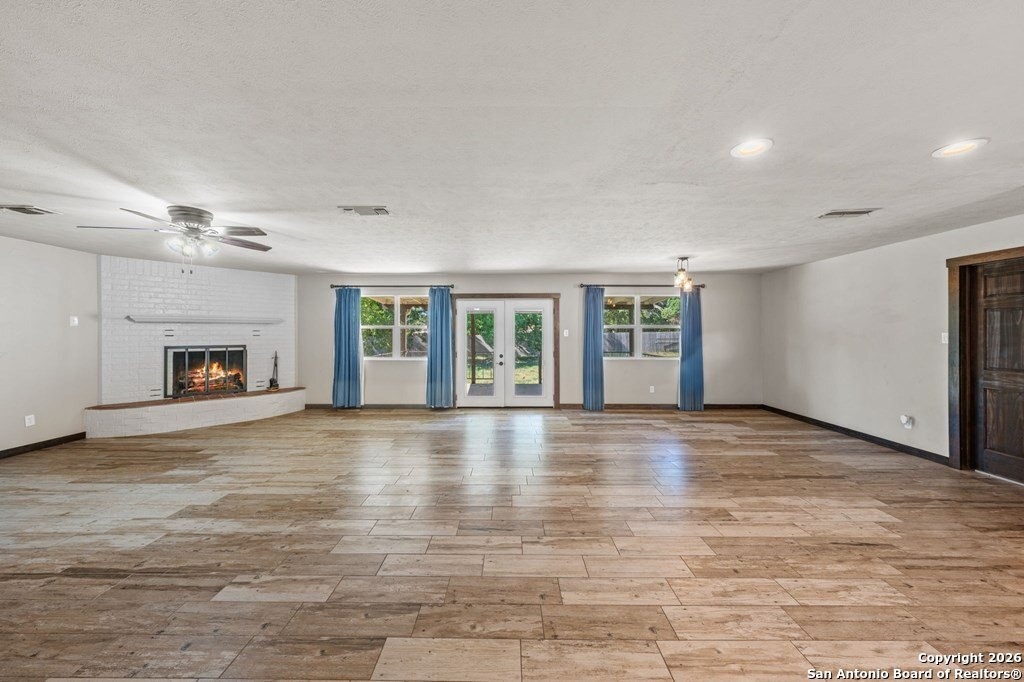
Welcome to 104 Westwood Ln, a beautifully maintained 3-bed, 2-bath ranch-style home ideally situated in the highly desirable Greenwood Forest subdivision of Kerrville, TX. This charming residence offers an exceptional blend of traditional comfort and thoughtful updates, making it the perfect place for buyers seeking move-in ready living with quality features throughout. As you approach the property, you'll notice the classic brick exterior, mature trees, and inviting front porch creating instant curb appeal and a sense of warmth. Inside, the spacious 1,967 square feet of living space is well-designed for everyday living and entertaining. The open living area features large windows that flood the home with natural light and a wood-burning fireplace, ideal for cozy gatherings. The heart of the home is the modern kitchen, complete with crisp white cabinetry, a central island, and quality stainless steel appliances perfect for family meals and social cooking. Adjacent to the kitchen, the dining and living spaces flow seamlessly, enhancing the home's welcoming and functional layout. Retreat to the well-appointed bedrooms, including a serene primary suite with easy access to updated bathrooms. All rooms are designed with comfort in mind, with finishes that are both practical and timeless. Outdoor living is a highlight of this property, with a large backyard framed by shade trees, a covered patio, and a deck offering endless possibilities for outdoor entertaining, gardening, play, o
Interior Details
1967
3
2
Has Heating:
Yes
Heating Type:
Yes
Has Cooling:
Yes
Cooling Type:
Central
Has Fuel:
No
Fuel Type:
N/A
Has Basement:
No
Basement Type:
N/A
Has Flooring:
No
Flooring Type:
Tile (unspecified)
Has Fireplace:
Yes
Fireplace Type:
N/A
Property Details
15904
No
No
Type:
Garage, Attached
Location:
N/A
Status:
N/A
Number of Spaces:
2
No
No
No
No
No
No
No
Construction Details
N/A
Brick Veneer
N/A
Hip
Composition Shingle
Tax History
Year
Amount
Land
Improvement
Percent Change
Assessment
2020
$3,588
$20,000
$207,840
--%
$227,840
2019
$3,493
$20,000
$180,718
--%
$200,718
2018
$3,337
$20,800
$163,432
--%
$184,232
2017
$3,311
$20,800
$163,432
--%
$184,232
2016
$3,108
$20,800
$151,111
--%
$171,911
2015
$3,091
$13,390
$154,133
--%
$167,523
2013
$2,708
$13,390
$154,133
--%
$167,523
2012
$2,879
$13,390
$164,711
--%
$178,101
2011
$2,879
$13,390
$164,711
--%
$178,101

Average Home Price in 78028





