

Member Features
Find Real Estate Bargain!
Full foreclosure details
Home value, equity and ownership info
Find homes priced below market
Get full access with a FREE Account
Already a member?
$487,000
Listing Price3beds
3baths
1,523sqft
12,562sqft lot
548 Westwood Dr, Huxley, IA 50124
Member Features
Find Real Estate Bargain!
Full foreclosure details
Home value, equity and ownership info
Find homes priced below market
Get full access with a FREE Account
Already a member?
For Sale
Off Market
Home type
Price / sqft
Year built
Home Details
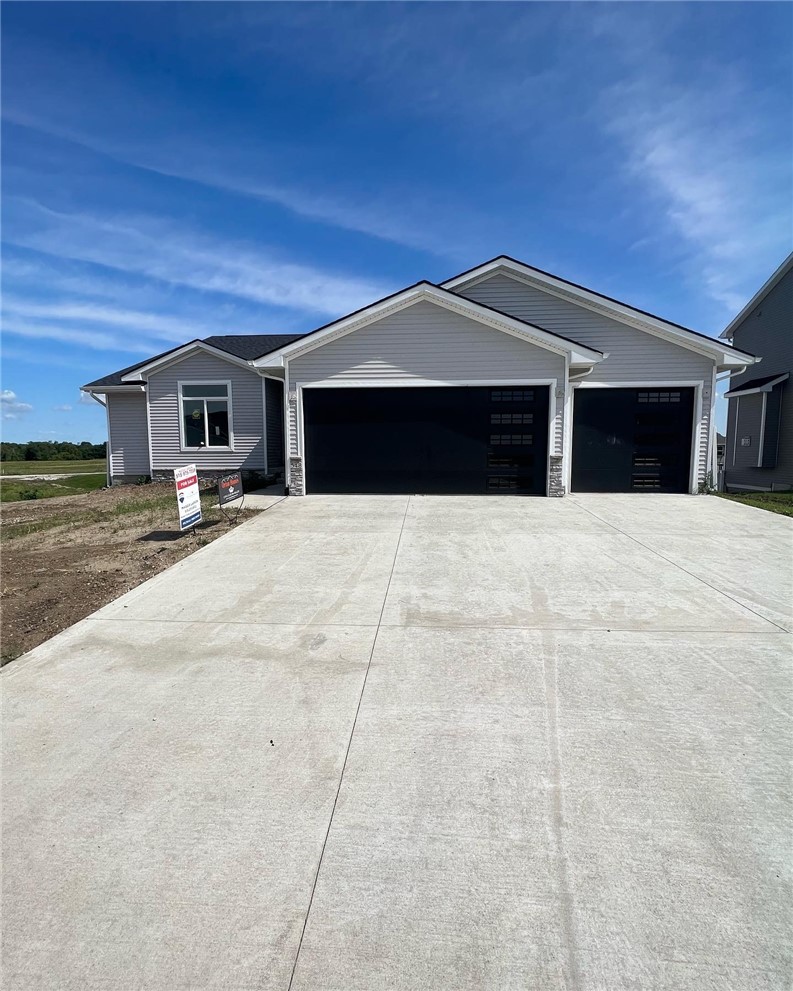
The Rochester ranch plan built by Orton Homes has an open floor plan with finished walkoutnlower level. This home boasts over 2,400 sq ft of total living space! This home has 3 bedroomsnand 3 baths, covered back deck that overlooks a nice size lot. Beautiful wood floors carry fromnthe entry all the way through to the great room/dining/kitchen area with a ton of natural light fromnthe large windows. This home offers a split bedroom floor plan for added privacy. Located nearnthe Ballard Golf and Country Club with an easy commute to Ames or Des Moines. All information obtained from Seller and public records.
Interior Details
1523
3
3
Has Heating:
Yes
Heating Type:
Yes
Has Cooling:
Yes
Cooling Type:
N/A
Has Fuel:
No
Fuel Type:
N/A
Has Basement:
No
Basement Type:
Finished
Has Flooring:
No
Flooring Type:
Vinyl/resilient
Has Fireplace:
Yes
Fireplace Type:
N/A
Property Details
12562
No
No
Type:
Garage, Attached
Location:
N/A
Status:
N/A
Number of Spaces:
3
No
No
No
No
No
No
No
Construction Details
N/A
Vinyl
N/A
Gable
Asphalt
Tax History
Year
Amount
Land
Improvement
Percent Change
Assessment

Average Home Price in 50124
Nearby Properties
Zip Code
Price
Bed
Bath
Sqft
Lot
Sold Date
$466,908
$466,908
4 Beds
3.5 Baths
1,699 Sqft
8,862 Lot (sqft)
Sold 08/12/2026
$415,142
$415,142
3 Beds
2 Baths
1,397 Sqft
13,400 Lot (sqft)
Sold 07/18/2026
$426,350
$426,350
4 Beds
3.5 Baths
1,398 Sqft
12,395 Lot (sqft)
Sold 10/06/2026
$85,000
4 Beds
3 Baths
1,590 Sqft
15,180 Lot (sqft)
Sold 09/29/2026
$474,160
$474,160
5 Beds
4 Baths
1,648 Sqft
13,400 Lot (sqft)
Sold 10/06/2026
$93,000
$93,000
-- Beds
1 Baths
1,457 Sqft
13,400 Lot (sqft)
Sold 09/29/2026
$435,382
$435,382
4 Beds
3.5 Baths
1,414 Sqft
12,395 Lot (sqft)
Sold 10/06/2026
$468,876
$468,876
3 Beds
2.5 Baths
1,543 Sqft
13,400 Lot (sqft)
Sold 10/06/2026
$435,628
$435,628
3 Beds
3.5 Baths
1,633 Sqft
9,148 Lot (sqft)
Sold 10/06/2026





