Member Features
Find Real Estate Bargain!
Full foreclosure details
Home value, equity and ownership info
Find homes priced below market
Get full access with a FREE Account
Already a member?
$349,900
Listing Price3beds
2baths
1,704sqft
7,328sqft lot
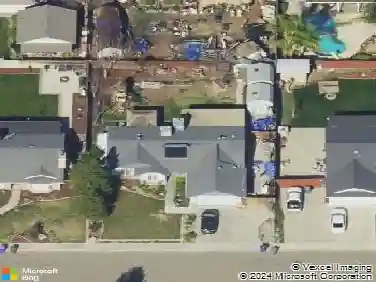
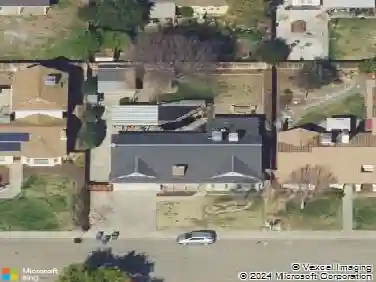
704 Westwood Dr, Exeter, CA 93221
Member Features
Find Real Estate Bargain!
Full foreclosure details
Home value, equity and ownership info
Find homes priced below market
Get full access with a FREE Account
Already a member?
For Sale
Off Market
Home type
Price / sqft
Year built
Home Details
Located just moments from the Exeter Golf Course, this well-loved home offers timeless charm and incredible potential! From the moment you arrive, the mature landscaping and inviting front yard set a peaceful tone for the rest of the home. Inside, youll find a warm, thoughtfully laid out interior with hardwood floors, a spacious living area anchored by a cozy brick fireplace, all open to the galley-style kitchen, breakfast nook, and mudroom. The separate formal living space is a great option for an office, playroom, or gym! Step out back to enjoy a peaceful, shaded patio retreat, complete with vine-wrapped columns, lush greenery, and a quaint storage shed. Whether youre relaxing or entertaining, the backyard offers a private oasis. Located close to schools, parks, downtown Exeter, and the golf course - this home combines comfort, charm, and convenience in one great package.
Interior Details
1704
3
2
Has Heating:
Yes
Heating Type:
Central
Has Cooling:
Yes
Cooling Type:
Central
Has Fuel:
No
Fuel Type:
N/A
Has Basement:
No
Basement Type:
N/A
Has Flooring:
No
Flooring Type:
N/A
Has Fireplace:
Yes
Fireplace Type:
N/A
Property Details
7328
No
No
Type:
N/A
Location:
N/A
Status:
N/A
Number of Spaces:
N/A
N/A
N/A
N/A
N/A
N/A
N/A
N/A
Construction Details
N/A
N/A
N/A
N/A
N/A
Tax History
Year
Amount
Land
Improvement
Percent Change
Assessment
2020
$2,358
$55,000
$155,000
--%
$210,000
2019
$2,328
$55,000
$155,000
--%
$210,000
2018
$2,274
$55,000
$155,000
--%
$210,000
2017
$1,909
$55,000
$120,000
--%
$175,000
2016
$1,768
$40,000
$125,000
--%
$165,000
2014
$2,067
$47,000
$141,000
--%
$188,000
2013
$1,720
$39,000
$116,000
--%
$155,000
2012
$1,745
$37,000
$112,000
--%
$149,000

Average Home Price in 93221
Nearby Properties
Zip Code
Price
Bed
Bath
Sqft
Lot
Sold Date
$361,291
$361,291
3 Beds
2.5 Baths
1,556 Sqft
9,141 Lot (sqft)
Sold 07/09/2026
$370,101
$370,101
3 Beds
2.5 Baths
1,805 Sqft
9,750 Lot (sqft)
Sold 07/09/2026
$344,910
$344,910
3 Beds
2.5 Baths
1,662 Sqft
7,705 Lot (sqft)
Sold 05/29/2026
$344,297
$344,297
4 Beds
2.5 Baths
1,578 Sqft
7,750 Lot (sqft)
Sold 05/27/2026
$361,895
$361,895
3 Beds
2.5 Baths
1,498 Sqft
8,505 Lot (sqft)
Sold 10/13/2026
$389,000
$389,000
3 Beds
2 Baths
1,467 Sqft
9,500 Lot (sqft)
Sold 10/13/2026
$379,561
$379,561
3 Beds
2.5 Baths
1,716 Sqft
9,360 Lot (sqft)
Sold 10/18/2026
$411,739
$411,739
3 Beds
2.5 Baths
1,664 Sqft
8,307 Lot (sqft)
Sold 10/13/2026
$419,000
$419,000
3 Beds
2.5 Baths
1,708 Sqft
7,910 Lot (sqft)
Sold 10/18/2026