Member Features
Find Real Estate Bargain!
Full foreclosure details
Home value, equity and ownership info
Find homes priced below market
Get full access with a FREE Account
Already a member?
$724,000
Listing Price--beds
2.5baths
2,670sqft
5,899sqft lot
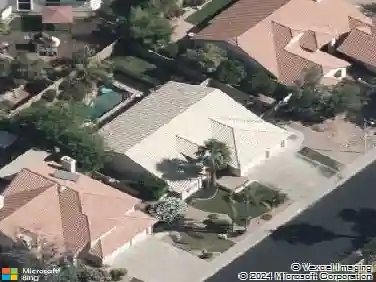
1539 E Westwind Way, Tempe, AZ 85283
Member Features
Find Real Estate Bargain!
Full foreclosure details
Home value, equity and ownership info
Find homes priced below market
Get full access with a FREE Account
Already a member?
For Sale
Off Market
Home type
Price / sqft
Year built
Home Details
Superbly Maintained and Upgraded with Sparkling Swimming Pool is ready for its next chapter! Loved & Enjoyed for 40+ years, this 4 bed/2.5 bath/2,670sqft home features timeless upgrades including Solid Oak doors and trim throughout, Gorgeous Kitchen with Natural Wood Cabinetry and large Island, Granite slab countertops, Stainless Steel Appliance including 5 burner GAS COOKTOP, Travertine Tile Surrounds in the baths AND Dual Pane windows and doors throughout. Enjoy the Sparkling Swimming pool with a freshly coated pool deck, EXTENDED covered patio, mature landscaping, including fruit trees, and 3 Car Garage with plenty of storage space. Be sure to check out all the amenities at The Lakes Clubhouse which include a heated junior Olympic lap pool, heated spa, tennis/pickleball courts, indoor racquetball courts, cardio room, fitness room and much more! You'll Love Living in The Lakes!
Interior Details
2670
N/A
2.5
Has Heating:
Yes
Heating Type:
Forced Air With Air Conditioning
Has Cooling:
Yes
Cooling Type:
Refrigerator
Has Fuel:
No
Fuel Type:
N/A
Has Basement:
No
Basement Type:
N/A
Has Flooring:
No
Flooring Type:
N/A
Has Fireplace:
Yes
Fireplace Type:
N/A
Property Details
5899
No
No
Type:
N/A
Location:
N/A
Status:
N/A
Number of Spaces:
N/A
No
No
No
No
No
No
No
Construction Details
N/A
Stucco
N/A
N/A
Concrete
Tax History
Year
Amount
Land
Improvement
Percent Change
Assessment
2020
$3,265
$6,320
$25,310
--%
$31,630
2019
$3,202
$6,170
$24,680
--%
$30,850
2018
$3,116
$5,630
$22,530
--%
$28,160
2017
$3,019
$5,390
$21,560
--%
$26,950
2016
$3,004
$5,320
$21,300
--%
$26,620
2014
$2,828
$4,240
$16,960
--%
$21,200
2013
$2,611
$3,870
$15,500
--%
$19,370
2012
$2,580
$4,200
$16,830
--%
$21,030

Average Home Price in 85283
Nearby Properties
Zip Code
Price
Bed
Bath
Sqft
Lot
Sold Date
$681,582
$681,582
4 Beds
2.5 Baths
2,708 Sqft
7,714 Lot (sqft)
Sold 09/14/2026
$549,077
$549,077
3 Beds
2.5 Baths
2,272 Sqft
7,526 Lot (sqft)
Sold 08/26/2026
$828,884
$828,884
3 Beds
3 Baths
2,752 Sqft
8,729 Lot (sqft)
Sold 08/12/2026
$558,237
$558,237
-- Beds
3.5 Baths
2,360 Sqft
11,117 Lot (sqft)
Sold 07/25/2026
$882,688
$882,688
3 Beds
3.5 Baths
2,272 Sqft
9,217 Lot (sqft)
Sold 06/24/2026
$629,000
$629,000
4 Beds
2 Baths
2,364 Sqft
5,253 Lot (sqft)
Sold 10/12/2026
$670,472
$670,472
-- Beds
3 Baths
2,694 Sqft
8,642 Lot (sqft)
Sold 10/26/2026
$625,000
$625,000
3 Beds
2 Baths
2,311 Sqft
6,303 Lot (sqft)
Sold 10/26/2026
$735,000
$735,000
4 Beds
2.5 Baths
2,644 Sqft
8,808 Lot (sqft)
Sold 10/26/2026