
Member Features
Find Real Estate Bargain!
Full foreclosure details
Home value, equity and ownership info
Find homes priced below market
Get full access with a FREE Account
Already a member?
$495,000
Listing Price3beds
2baths
2,836sqft
15,059sqft lot
7604 Westwind Dr, Fort Worth, TX 76179
Member Features
Find Real Estate Bargain!
Full foreclosure details
Home value, equity and ownership info
Find homes priced below market
Get full access with a FREE Account
Already a member?
For Sale
Off Market
Home type
Price / sqft
Year built
Home Details
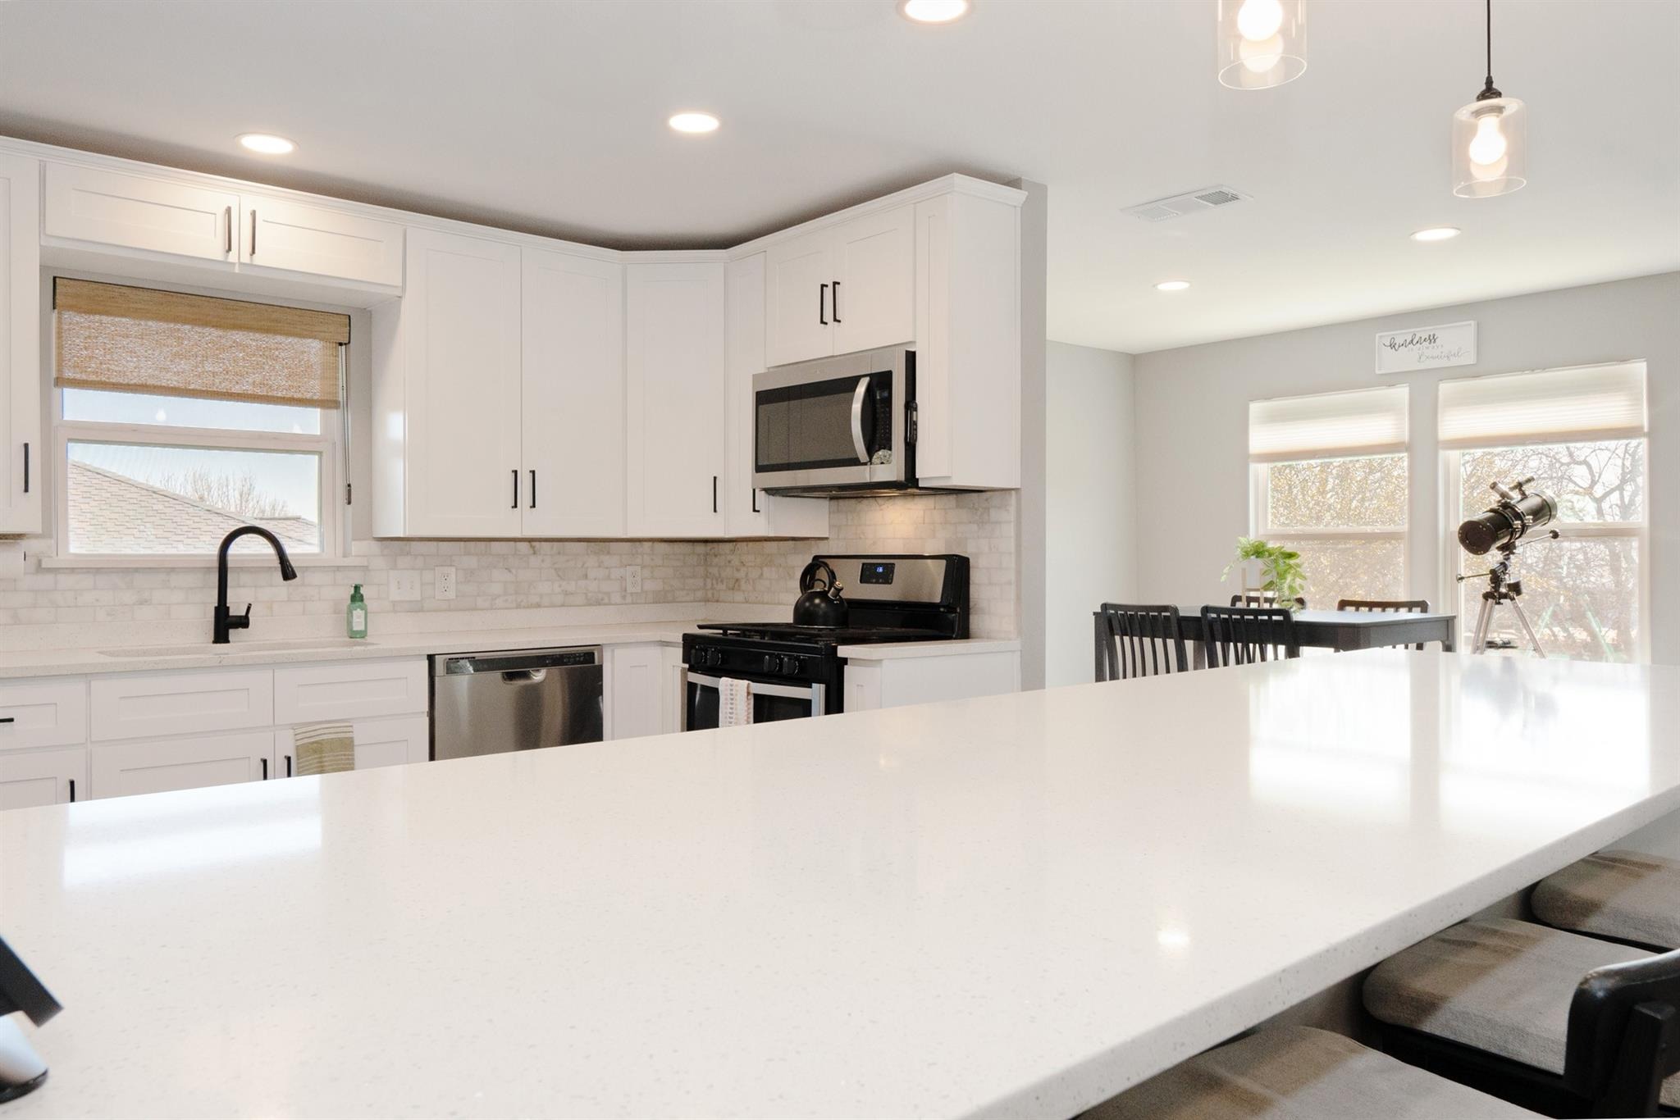
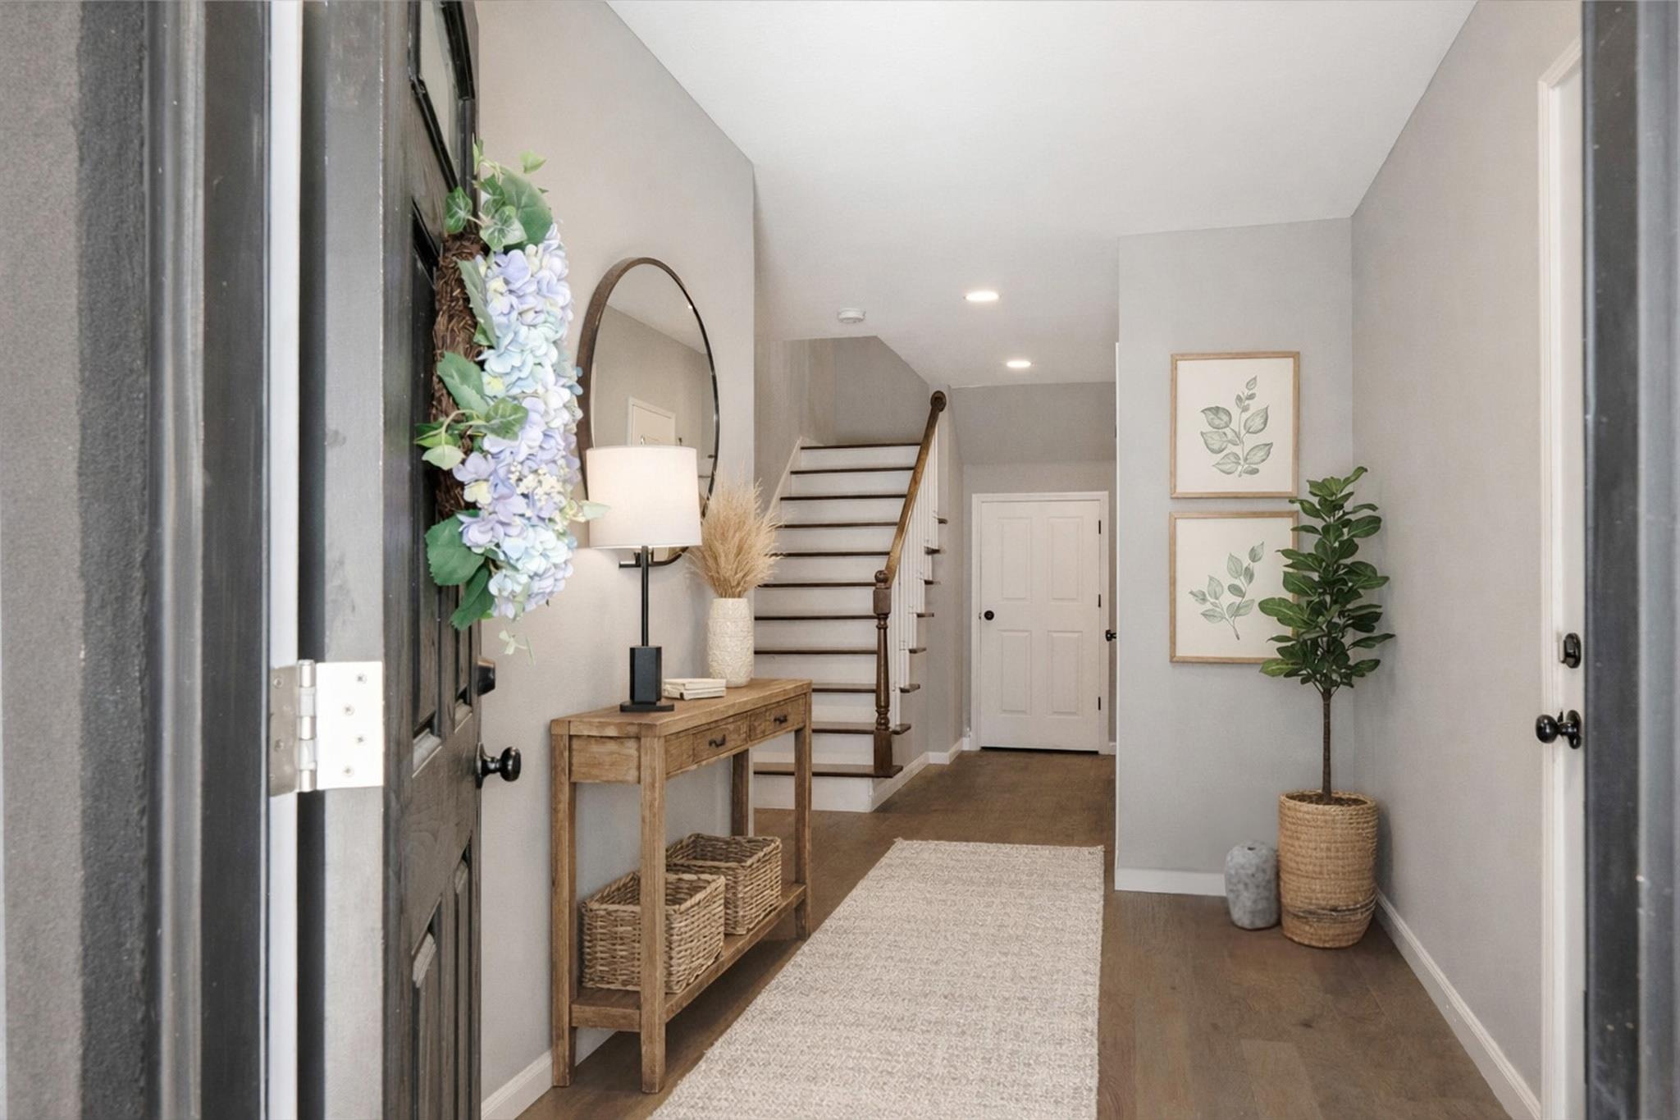
Imagine arriving home through your private gated drive, pulling into a driveway shaded by a mature oak tree & discovering this one-of-a-kind, fully remodeled 4-bedroom, 2.5-bath home offering an unforgettable blend of privacy, functionality & breathtaking views of Eagle Mountain Lake.nnDesigned to take full advantage of the lake views and Texas sunsets, the unique floor plan places the homes primary living areas upstairs, including the kitchen, dining area, living room, and oversized primary suite. The remodeled kitchen features abundant cabinetry, soft-close drawers, granite countertops, and stainless steel appliances. It opens to the dining area and spacious living room, where a floor-to-ceiling masonry fireplace, brand-new energy-efficient tinted windows, and remote-controlled blinds frame sweeping views of Eagle Mountain Lake. nnUPSTAIRS, the oversized primary suite features a sitting area, a large walk-in closet, a spa-style bath with a soaking tub & walk-in shower, an additional private flex space, & blackout, remote-controlled blinds. nnDOWNSTAIRS offers two bedrooms with a Jack-and-Jill bath, laundry room, additional flex space ideal for an office or gym, and access to the two-car garage. One bedroom and the downstairs flex room also feature private exterior entries, adding versatility to the floor plan.nnMajor upgrades include a full kitchen remodel, appliances, engineered hardwood floors, electric blinds, baseboards, paint, foundation repair, driveway & lifetime tra
Interior Details
2836
3
2
Has Heating:
Yes
Heating Type:
Central
Has Cooling:
Yes
Cooling Type:
Central
Has Fuel:
Yes
Fuel Type:
Gas
Has Basement:
No
Basement Type:
N/A
Has Flooring:
No
Flooring Type:
N/A
Has Fireplace:
Yes
Fireplace Type:
N/A
Property Details
15059
No
No
Type:
N/A
Location:
N/A
Status:
N/A
Number of Spaces:
N/A
No
No
No
No
Yes
No
No
Construction Details
N/A
Stucco
N/A
Gable
N/A
Tax History
Year
Amount
Land
Improvement
Percent Change
Assessment
2020
$8,092
$60,000
$222,830
--%
$282,830
2019
$7,698
$0
$0
--%
$267,051
2018
$7,134
$0
$0
--%
$242,774
2017
$6,561
$0
$0
--%
$220,704
2016
$6,061
$0
$0
--%
$200,640
2013
$5,379
$35,000
$147,400
--%
$182,400
2013
$5,379
$35,000
$141,000
--%
$176,000
2012
$4,483
$35,000
$140,000
--%
$175,000

Average Home Price in 76179




