Member Features
Find Real Estate Bargain!
Full foreclosure details
Home value, equity and ownership info
Find homes priced below market
Get full access with a FREE Account
Already a member?
$360,224
Listing Price3beds
2baths
1,332sqft
10,454sqft lot
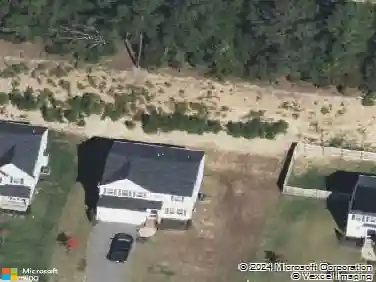
6032 Westower Dr, Richmond, VA 23225
Member Features
Find Real Estate Bargain!
Full foreclosure details
Home value, equity and ownership info
Find homes priced below market
Get full access with a FREE Account
Already a member?
For Sale
Off Market
Home type
Price / sqft
Year built
Home Details
Welcome to 6032 Westower Drive - a beautifully updated & well appointed 3 bedroom, 2 bath home located in the sought-after Cedarhurst neighborhood. The seller took an already great house and made it so much better - featuring a new semi-open floor plan, new floors, new paint, new recessed lighting and lots of natural light from the large thermal windows. Step inside to find the nice sized front living room that seamlessly flows into the dining area with a cozy wood burning fireplace & the kitchen boasting new cabinets with under cabinet lighting, new granite countertops, new tile backsplash, new floors, new recessed lighting & a new SS sink & disposal with a large window for more natural light. From the kitchen/dining area, walk out onto the large, new deck overlooking the privacy-fenced backyard - a perfect place to relax or entertain! A laundry/mudroom with its own entrance sits just off the kitchen that includes side-by-side washer and dryer & additional storage space. Head down the hall to find 2 generous bedrooms with large closets, ceiling fan & lots of natural light & the 1st full bath with new floors, new tile surround bathtub & a new vanity. A few steps away is the spacious primary bedroom with 2 large closets, recessed lighting, lots of natural light and a gorgeous, en suite full bath with new tile surround bath, new vanity, new floors & natural light from a window overlooking the serene backyard.nOther updates include: New electric panel, New vinyl siding & exterio
Interior Details
1332
3
2
Has Heating:
Yes
Heating Type:
Heat Pump
Has Cooling:
Yes
Cooling Type:
Central
Has Fuel:
Yes
Fuel Type:
Electric
Has Basement:
No
Basement Type:
N/A
Has Flooring:
No
Flooring Type:
Laminate Plank
Has Fireplace:
Yes
Fireplace Type:
N/A
Property Details
10454
No
No
Type:
N/A
Location:
N/A
Status:
N/A
Number of Spaces:
N/A
No
No
No
No
No
No
No
Construction Details
Ranch
Wood Siding
N/A
Gable
Composition Shingle
Tax History
Year
Amount
Land
Improvement
Percent Change
Assessment
2020
$2,040
$40,000
$133,000
--%
$173,000
2020
$2,040
$40,000
$130,000
--%
$170,000
2018
$1,728
$40,000
$118,000
--%
$158,000
2018
$1,728
$40,000
$104,000
--%
$144,000
2016
$1,644
$40,000
$97,000
--%
$137,000
2015
$1,632
$40,000
$96,000
--%
$136,000
2014
$1,668
$39,000
$100,000
--%
$139,000
2013
$1,992
$39,000
$100,000
--%
$139,000

Average Home Price in 23225
Nearby Properties
Zip Code
Price
Bed
Bath
Sqft
Lot
Sold Date
$449,000
$449,000
4 Beds
2.5 Baths
1,370 Sqft
10,759 Lot (sqft)
Sold 10/07/2026
$400,416
2 Beds
2 Baths
1,317 Sqft
20,604 Lot (sqft)
Sold 10/18/2026
$339,950
$339,950
3 Beds
1 Baths
1,184 Sqft
11,326 Lot (sqft)
Sold 10/18/2026
$409,870
3 Beds
1.5 Baths
1,396 Sqft
15,682 Lot (sqft)
Sold 10/13/2026
$365,000
3 Beds
2 Baths
1,217 Sqft
13,068 Lot (sqft)
Sold 10/13/2026
$305,000
$305,000
3 Beds
1 Baths
1,159 Sqft
13,939 Lot (sqft)
Sold 10/18/2026
$370,000
$370,000
3 Beds
1.5 Baths
1,464 Sqft
12,763 Lot (sqft)
Sold 10/18/2026
$449,950
$449,950
4 Beds
2 Baths
1,402 Sqft
11,979 Lot (sqft)
Sold 10/18/2026
$349,931
3 Beds
1.5 Baths
1,250 Sqft
11,761 Lot (sqft)
Sold 10/18/2026